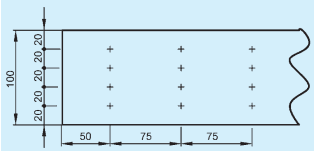
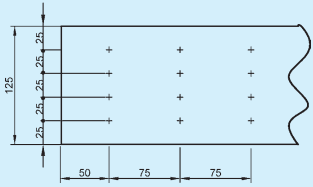
8.1 Method of Arrangement
8.1.1 The beam shall be made up of 20 mm to 30 mm thick planks placed vertically with joints staggered in the adjoining planks with a minimum distance of 300 mm. The planks are laminated with the help of wire nails at regular intervals to take up horizontal shear developed in the beam besides keeping the planks in position (see Fig. 7).
8.1.2 The advantage in laminations lies in dimensional stability, possible dispersal of defects and better structural performance.
8.2 Sizes of Planks and Beams
8.2.1 The plank thickness for fabrication of nailed laminated beams recommended are 20, 25 and .
8.2.2 In case of nailed laminated timber beam the maximum depth and length of planks shall be limited to and , respectively.
8.2.3 In order to obtain the overall width of the beam, the number and thickness of planks to form vertical nailed laminated beams, and also type and size of wire nail shall be as mentioned in Table 15. The protruding portion of the nail shall be cut off or clenched across the grains.
8.3 Design Considerations
8.3.1 Nail laminated beams shall be designed in accordance with 6 and provisions in the good practice [6-3A(8)].
8.3.1.1 The deflection in the case of nailed laminated timber beams, joists, purlins, battens and other flexural members supporting brittle materials like gypsum, ceiling slates, tiles and asbestos sheets shall not exceed 1/480 of the span. The deflection in case of other flexural members shall not exceed 1/360 of the span in the case of beams and joists, and 1/225 of the freely hanging length in case of cantilevers.
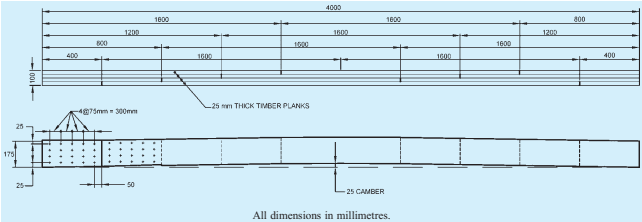
FIG. 7 PLAN AND ELEVATION OF A TYPICAL NAILED LAMINATED TIMBER BEAM
8.3.2 Permissible lateral strength of diamond pointed mild steel wire nails shall be as given in Table 2 and Table 3 for Indian species of timber, which shall apply to nails that have their points cut flush with the faces. For nails clenched across the grains the strength may be increased by 20 percent over the values for nails with points cut flush.
| Sl No. | Overall Width of Beam | No. of Planks | Thickness of Each Plank | Type and Size of Nail to be Used |
|---|---|---|---|---|
| mm | mm | mm | ||
| (1) | (2) | (3) | (4) | (5) |
| i) | 50 | 2 | 25 | 80 long 3.55 dia |
| ii) | 60 | 3 | 20 | - do - |
| iii) | 70 | 3 | (2 x 25)(1 x 20) | - do - |
| iv) | 80 | 4 | 20 | 100 long 4.0 dia |
| v) | 90 | 3 | 30 | - do - |
| vi) | 100 | 4 | 25 | 125 long 5.0 dia |
| vii) | 110 | 4 | (3 x 30)(1 x 20) | - do - |
| viii) | 120 | 4 | 30 | - do - |
| ix) | 150 | 5 | 30 | 150 long 5.0 dia |
NOTE — A number of combinations of the different thickness of planks may be adopted as long as the minimum and maximum thickness of the planks are adhered to.
8.4 Fabrication
The fabrication of nailed laminated timber beams shall be done in accordance with good practice [6-3A(8)].