a) Minimum width of entrance/ : 900 mm exit door (see Fig. 43)
b) Minimum front approach : 600 mm doorways space (see Fig. 44 and Fig. 45)
c) Minimum latch side approach : 1 250 mm doorways space (see Fig. 44)
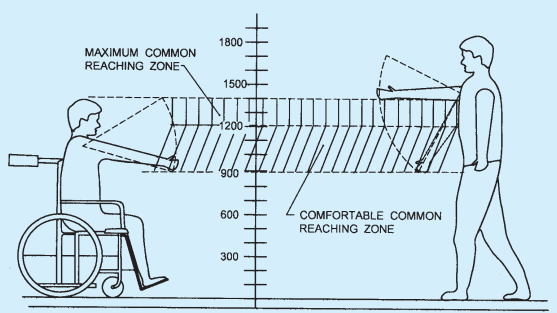
All dimensions in millimetres.
FIG. 23 COMMON REACHING ZONE
PART 3 DEVELOPMENT CONTROL RULES AND GENERAL BUILDING REQUIREMENTS
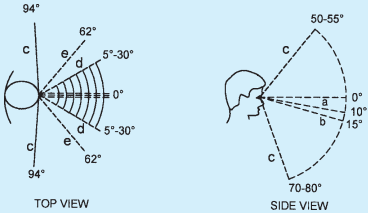
Key
a Normal optical axis, standing person
b Normal optical axis, sitting person
c Limit of field of vision
d Normal angle of vision
e Maximum angle of vision
FIG. 24 FIELD OF VISION
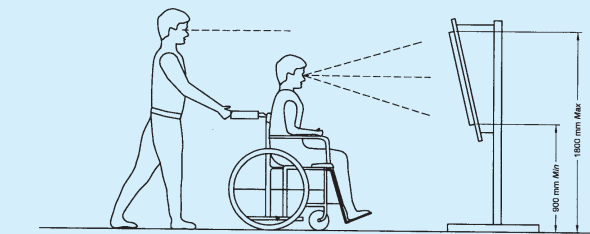
FIG. 25 VISION ZONE
B-2 Site Planning and Development