Reception areas, counters, ticket offices, especially in
UNISEX TOILET
MALE AMBULANT TOILET

FEMALE AMBULANT TOILET
UNISEX AMBULANT TOILET
UNISEX SHOWER
UNISEX CHANGING ROOM
UNISEX FITTING ROOM
FIG. 89 SIGNAGE FOR DIFFERENT SANITARY FACILITIES
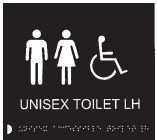
UNISEX TOILET LH
UNISEX TOILET RH
FIG. 90 SIGNAGE INDICATING TRANSFER OPTIONS (RIGHT HAND OR LEFT HAND) IN UNISEX ACCESSIBLE TOILET
PART 3 DEVELOPMENT CONTROL RULES AND GENERAL BUILDING REQUIREMENTS
noisy environments or those equipped with a separating security screen, should have at least one position fitted with a hearing enhancement system (for example induction loop system) to assist hearing-aid users, as described in B-21, and be clearly marked with the appropriate signage/symbol.
Positioning of service counters in front of windows where bright sunshine may come should be avoided as it causes the user's face to be in shadow and hence difficult to lip-read. Service counters equipped with a service screen are particularly difficult. Reflections and glare should be avoided.
B-10.2 Location
Counters and reception desks should be located and clearly identified so that they are easily recognizable from a building entrance. Information reception areas should be positioned near the main entrance. Entrance flooring systems or tactile ground surface indicators can help in locating reception counters for people who have vision impairment. Such products should be designed to minimize trip and slip hazards.
General design requirements for colour and visual contrast should be considered (see B-24.3).
B-10.3 Space to Manoeuvre
Counters, desks and ticket offices should be accessible to wheelchair users on both sides. A clear manoeuvring space at least shall be provided in front of the counter on the receptionist's side and on the visitor's side; is preferred.
B-10.4 Height
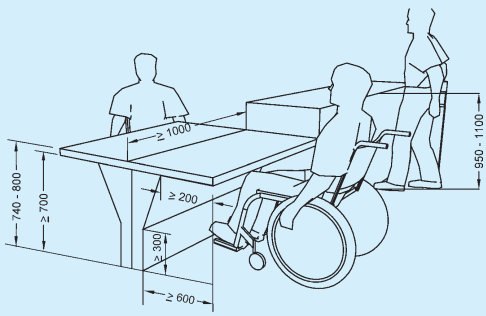
B-10.4.1 The counter level shall be between
and 800 mm from the floor. Clear knee space underneath shall be minimum 700 mm (see also Fig. 91).
B-10.4.2 Reception desks where writing is done by the visitor (for example at hotel receptions) should allow frontal approach by wheelchair users with space to provide clearance for wheelchair user's knees. The counter level and clear knee space underneath shall be as per B-10.4.1. At least a part of the desk should also be at a height suitable as a writing place for standing people, between 950 mm and 1 100 mm (see Fig. 91).
B-10.5 Lighting
To facilitate lip reading, lighting should provide even illumination. The reading and writing surfaces at counters, desks and ticket offices shall be illuminated to a level of at least 200 lux in the room, and on the desk in a range of 350 lux to 450 lux.
B-10.6 Ticket Systems
If a queue number ticket system is used, it shall be suitably designed to be accessible. All control devices shall be located according to B-7. All necessary information shall be given in simple wording with sufficient visual contrast and based on the two-sense-principle (see B-7, B-21, B-24.1.2, and B-24.3). The ticket machine and the calling system shall provide visual and audible output.
B-11 Cloakroom
Attended cloakrooms are staffed rooms where bags/luggage/other articles can be stored securely. Typically, a ticket or receipt is given to the customer, with a
All dimensions in millimetres.
FIG. 91 HEIGHTS OF COUNTERS SUITABLE FOR WHEELCHAIR USERS AND PEOPLE STANDING
corresponding ticket attached to the garment or item. A cloakroom shall comply with the requirements given for reception/counters (see B-10).
B-12 Auditoriums, Concert Halls, Sports Arenas and Similar Seating
B-12.1 Hearing Enhancement Systems
A hearing enhancement system should be provided. The system should also be provided on the stage/platform (see B-21).
B-12.2 Lighting for Sign Language Interpretation
Adequate provision should be made to facilitate sign language and lip reading. Lighting on the faces and hands of presenters and people signing should be provided at an angle of to from horizontal at ceiling level for people with a hearing impairment to be able to read the presenter's lips and the signer's lips and hands. A suitable contrasting backdrop should be provided, to assist in reading the presenter's lips and hands.