It is recommended that in multi-storeyed buildings there be at least one lift accessible to transport persons with disabilities at all usable levels. Such lifts shall meet the following general requirements:
a) Lift shall be located on accessible routes.
b) Accessible landings at lift entrance shall be provided on each eligible floors.
c) Lifts shall be marked with the international symbol of accessibility.
d) Directional signs indicating the location of an accessible lift shall be provided at a location that is clearly visible from the accessible building entrance. The directional signs shall incorporate a representation of the International symbol of accessibility (see Fig. 57).
e) A sign indicating the number of the floor arrived shall be provided on each lift landing on the wall opposite the lift in big fonts with good colour contrast.
f) It is recommended to install a floor directory of the main facilities and services available
on the lift landing, along with an accessible emergency egress route that clearly indicates the location of the nearest refuge area for persons with disabilities.
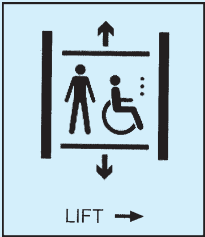
FIG. 57 WAY FINDING SIGNAGE FOR LIFT LOCATION
B-6.4.2 Lift Size
The minimum size of the lift shall be 1 500 mm wide by 1 500 mm deep, that allows easy manoeuvrability of wheelchair users (see Fig. 58).