32.1 Effective Span of Stairs
The effective span of stairs without stringer beams shall be taken as the following horizontal distances :
a) Where supported at top and bottom risers by beams spanning parallel with the risers, the distance centre-to-centre of beams ;
b) Where spanning on to the edge of a landing slab, which spans parallel, with the risers (see Fig. 17), a distance equal to the going of the stairs plus at each end either half the width of the landing or one metre, whichever is smaller; and
c) Where the landing slab spans in the same direction as the stairs, they shall be considered as acting together to form a single slab and the span determined as the distance centreto-centre of the supporting beams or walls, the going being measured horizontally.
32.2 Distribution of Loading on Stairs
In the case of stairs with open wells, where spans partly
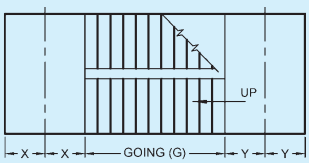
| X | Y | SPAN(m) |
|---|---|---|
| < 1 m | < 1 m | G + X + Y |
| < 1 m | ≥ 1 m | G + X + 1 |
| ≥ 1 m | < 1 m | G + Y + 1 |
| ≥ 1 m | ≥ 1 m | G + 1 + 1 |
FIG. 17 EFFECTIVE SPAN FOR STAIRS SUPPORTED AT EACH END BY LANDINGS SPANNING PARALLEL WITH THE RISERS
crossing at right angles occur, the load on areas common to any two such spans may be taken as one-half in each direction as shown in Fig. 18. Where flights or landings are embedded into walls for a length of not less than 110 mm and are designed to span in the direction of the flight, a 150 mm strip may be deducted from the loaded area and the effective breadth of the section increased by 75 mm for purposes of design (see Fig. 19).
32.3 Depth of Section
The depth of section shall be taken as the minimum thickness perpendicular to the soffit of the staircase.