6.1 Basic Requirements
A structure shall be designed and constructed by personnel having the appropriate skill and experience in such a way that,
a) with acceptable probability, it will remain fit for the use for which it is required, having due
regard to its intended life and costs;
b) with appropriate degree of reliability, it will sustain all forces and effects likely to occur during execution and use and have adequate durability in relation to maintenance costs;
c) the structure will be adequately maintained;
d) the structure will be used in accordance with design limit briefs;
e) all structural members, assemblies or framework in a building shall be capable of sustaining, without exceeding the limits of relevant stress specified, the worst combination of all loadings;
f) a fundamental aspect of design will be to determine the forces to which the structure/structural element might be subjected to, starting from the roof and working down to the soil by transferring the forces through various components and connections;
g) accepted principles of mechanics for analysis and specified design procedures shall be applied (or) the design requirements may be satisfied by prototype testing;
h) loads shall be in accordance with Part 6 ‘Structural Design, Section 1 Loads, Forces and Effects’ of the Code, keeping into consideration that permeability of walls, floors and roof made from bamboo cause internal pressure and can therefore affect the wind load factor; and
j) The worst combination and location of loads shall be considered for design. Also, wind and seismic forces shall not be considered to act simultaneously.
6.2 Unlike timber, bamboo properties do not relate well to species, being dependent among other factors, on position of the culm, geographic location and age. The practice in timber engineering is to base designs on safe working stresses (see Note) and the same may be adopted to bamboo with the limitations that traditional experience rather than precise calculations generally govern the detailing.
NOTE — Limit states are states beyond which the structure no longer satisfies the design performance requirements. Limit states are classified into ultimate limit state relating to collapse mode and serviceability limit states associated with deformations, vibrations, etc. Design is usually based on ultimate stages with partial factors of safety.
6.3 Age old traditional experience of construction with bamboo is to be well preserved as non-standard practices for similar situations considered as an informal based on general social pattern and wisdom. Confirmation of such structures be based on reports after they have sustained the severity of earthquakes,
PART 6 STRUCTURAL DESIGN — SECTION 3 TIMBER AND BAMBOO: 3B BAMBOO
hurricanes, etc, as criteria for recommendations by the evaluation by competent engineer/builder with adequate experience in the field.
6.4 Net Section
It is determined by passing a plane or a series of connected planes transversely through the members. Least net sectional area is used for calculating load carrying capacity of a member. In the design of an intermediate or a long column, gross section shall be used in calculating load carrying capacity of column.
6.5 Structural Components
6.5.1 Main structural applications in bamboo may include roofing and flooring, shear walls, wall paneling, beams, piles, columns, arches, etc. Both from the point of view of capacity and deformation, trusses and framed skeletons are much better options in bamboo.
6.5.2 Peculiarity of Bamboo as a Design Material
This shall be based on the principles of applied mechanics involving the following assumptions:
a) Elastic behaviour of bamboo, until failure (plastic behaviour being considered to be not significant);
b) Bamboo culms are analysed as hollow-tube structures (not perfectly straight) member on mean diameter and mean wall thickness basis. Designing as a variable thickness hollow-tube structure is a bit complex;
c) Nodes do not occur at constant intervals;
d) Structural elements of bamboo shall be appropriately supported near the nodes of culm as and where the structural system demands. The joints in the design shall be located near nodes;
e) Bamboo structures are designed like any other conventional structural analysis taking care of details with regards to supports and joints; and the diameter, wall thickness and initial curvature; and
f) Joints shall be considered to generally act as a hinge or as pinned, unless substantiating data justify a fixed joint.
6.6 Flexural Members
6.6.1 All flexural members may be designed using the principles of beam theory.
NOTE — The tendency of bamboo beams to acquire larger deflections under long continual loading (including creep) has to be taken care of either by giving a factor of safety to E or by considering double the design dead loading in calculation of deflections.
6.6.2 The moment of inertia, shall be determined as
follows:
a) Outside diameter and the wall thickness shall be measured at both ends, correct up to 1 mm for diameter of culm and 0.1 mm for the wall thickness.
b) With these values the mean diameter and the mean thickness for the middle of the beam shall be calculated and moment of inertia determined.
6.6.3 The maximum bending stress shall be calculated and should be within the allowable stress.
6.6.4 The deflection shall be within the prescribed limits. The initial curvature shall also be considered in the calculation of the deflection.
6.6.5 The shear stress in the neutral layer at the small end shall be checked, if the length of the beam is less than 25 times the diameter at that end.
6.6.6 Forces acting on a beam, being loads or reaction forces at supports, shall act in nodes or as near to nodes as by any means possible.
6.7 Columns (Predominantly Loaded in Axial Direction)
6.7.1 Columns and struts are essential components sustaining compressive forces in a structure. They transfer load to the supporting media.
6.7.2 Design of columns shall be based on one of the following two criteria:
a) Full scale buckling tests on the same species, size and other relevant variables.
b) Calculations, based on the following:
-
Moment of inertia shall be determined as per 6.6.2.
-
For bamboo columns the best available straight bamboo culms shall be selected.
-
Bending stresses due to initial curvature, eccentricities and induced deflection shall be taken into account, in addition to those due to any lateral load.
NOTE — Unlike timber, MOE has already been provided a factor of safety in case of bamboo. This is on the basis of studies on variability of MOR and MOE. In the case of timber, no factor of safety for MOE was used because there has been an understanding that there is no variability in MOE. Subsequently it was confirmed that MOE varies as the MOR and there is very strong, highly significant correlation between the two. In fact this correlation has formed the basis of development of machine grading of timber world-over. However, somehow the practice of not giving factor of safety to MOE continued in Indian Standard. Later on when the standard on structural use of bamboo was formulated, factor of safety was given both in MOR and MOE on the basis of latest variability studies on strength of bamboo.
6.7.3 Buckling calculation shall be according to Euler, with a reduction to 90 percent of moment of inertia, to take into account the effect of the taper which shall be less than 1:170.
6.7.4 For strength and stability, larger diameter thick walled sections of bamboo with closely spaced nodes shall be used. Alternatively, smaller sections may be tied together as a bundle-column.
6.8 A single bamboo culm is not an optimum component to structurally design different load bearing members. Bunching of bamboo is inevitable to fabricate beams, columns, etc. There is no end to the number of culmns in bunching. However, different components pose manufacturing problems during assembly, which should be appropriately taken care of (see also Fig. 9D and Fig. 9E).
6.8.1 Following precautions shall be taken to avoid possible split/crack in walling of bamboo:
a) Maintaining a minimum 100 mm distance of the drills from the end of the main bamboo culms drilled.
b) Choosing drilling points preferably within 30 mm from node.
c) Maintaining the interference fit between bamboo body and binders as under:
-
For wall thickness ! 8 mm : 0.25-0.30 mm, and
-
For wall thickness < 8 mm : 0.20-0.25 mm.
d) The inserting ends of the dowel pins may be dressed as tapered (conical).
6.9 Assemblies and Roof Trusses
6.9.1 Elements in structure are generally built-up in the form of assembled members for which a triangle is a simple figure of stability. Besides sloped chords, parallel chord construction is also appropriate as external profile.
6.9.2 A truss is essentially a plane structure which is very stiff in the plane of the members, that is the plane in which it is expected to carry load, but very flexible in every other direction. Roof truss generally consists of a number of triangulated frames, the members of which are fastened at ends and the nature of stresses at joints is either tensile or compressive and designed as pin-ended joints (see Fig. 2A). Bamboo trusses may also be formed using bamboo mat board or bamboo mat-veneer composite or plywood gusset (see Fig. 2B).
6.9.3 Trusses shall be analysed for the determination of axial forces in members and the deformation of joints. For the influence of eccentricities, due allowance shall be made in design.
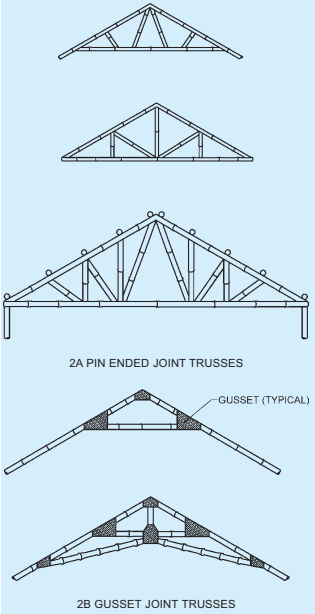
FIG. 2 SOME TYPICAL CONFIGURATIONS FOR SMALL AND LARGE TRUSSES IN BAMBOO
6.9.4 The truss height shall exceed 0.15 times the span in case of a triangular truss (pitched roofing) and 0.10 times the span in case of a rectangular (parallel) truss.
6.9.5 For members in compression, the effective length for in-plane strength verification shall be taken as the distance between two adjacent points of contraflexure. For fully triangulated trusses, effective length for simple span members without especially rigid end-connection shall be taken as the span length.
6.9.6 The spacing of trusses shall be consistent with use of bamboo purlins.
6.9.7 The ends in open beams, joists, rafters, purlins shall be suitably plugged. Bamboo roof coverings shall be considered as non-structural in function.
PART 6 STRUCTURAL DESIGN — SECTION 3 TIMBER AND BAMBOO: 3B BAMBOO
6.9.8 Bamboo trusses with wire bound joints using bamboo pins and/or wooden splice plates fastened with bamboo pins when tested at load for factor of safety of at least 5, result in deflection within permissible range at design load; good recovery but abnormal deflection beyond ultimate load without collapse was observed.
NOTE — This is based on the work done on prototypes of a few bamboo trusses (span 4 m) tested at Forest Research Institute, Dehradun.