Every room intended for human habitation shall abut on an interior or exterior open space or an open Verandah open to such interior or exterior open space.
8.1.1 The open spaces inside and around a building have essentially to cater for the lighting and ventilation requirements of the rooms abutting such open spaces, and in the case of buildings abutting on streets in the front, rear or sides, the open spaces provided shall be sufficient for the future widening of such streets.
8.1.2 Open Spaces Separate for Each Building or Wing
The open spaces shall be separate or distinct for each building and where a building has two or more wings, each wing shall have separate or distinct open spaces for the purposes of lighting and ventilation of the wings.
34
However, separation between accessory and main buildings more than 7 m in height shall not be less than 1.5 m; for buildings up to 7 m in height no such separation shall be required.
8.1.3 The open space shall be the minimum distance measured between the front, rear and side of the building and the respective plot boundaries. The front, rear and side of the building shall be the point of the building nearest to the boundary.
8.2Residential Buildings
8.2.1 Exterior Open Spaces
The exterior open spaces for residential buildings up to a height of 10m shall be in accordance with 8.2.1.1 to 8.2.1.3.
8.2.1.1 Front open space
a) Every building fronting a street shall have a front space, forming an integral part of the site
as given below:
Sl No.
Front Open Space, Min m
Width of Street Fronting the Plot m
(1)
(2)
(3)
i)
1.51)
Up to 7.51)
ii)
3.0
7.5 to 18
iii)
4.5
18 to 30
iv)
6.0
Above 30
1) For buildings up to a maximum height 7 m.
NOTE □ In case a building abuts two or more streets, the value of open spaces is to be based on the average width of streets, subject to a minimum of 1.8 m for Sl No. (ii), (iii) and (iv).
b) For streets less than 7.5 m in width, the distance of the building (building line) shall be at least 5 m from the centre line of the street (see 4.3.5).
NOTE — This limiting distance has to be determined by the Authority for individual road/street widths taking into account the traffic flow.
8.2.1.2 Rear open space
a) Every residential building shall have a rear open space, forming an integral part of the site, of an average width of 3.0 m and at no place measuring less than 1.8 m, except that in the case of a back-to-back sites, the width of the rear open space shall be 3.0 m throughout. Subject to the condition of free ventilation, the open space left up to half the width of the plot shall also be taken into account for calculating the average width of the rear open space. For plots of depths less than 9 m, for buildings up to 7 m in height, the rear open space may be reduced to 1.5 m.
b) Rear open space to extend the rear wall — The rear open space shall be co-extensive with the entire face of the rear wall. If a building abuts on two or more streets, such rear open space shall be provided throughout the face of the rear wall. Such rear wall shall be the wall on the opposite side of the face of the building abutting on the wider street unless the Authority directs otherwise.
c) In case of corner plots less than 300m2 in area, the rear open space should be 2.4m minimum.
8.2.1.3 Side open space
a) Every semi-detached and detached building shall have a permanently open air space, forming an integral part of the site as given below:
For detached buildings there shall be a
minimum side open space of 3.0m on both the sides.
NOTE — For detached residential buildings up to 7 m in height on plots with a frontage less than 12 m (see 6.6.1), one of the side open spaces may be reduced to 1.5 m.
For semi-detached buildings, there shall be a minimum side open space of 3.0m on one side.
NOTE — For semi-detached buildings up to 7 m in height on plots with a frontage less than 9 m (see 6.6.1), the side open spaces may be reduced to 1.5 m.
For row-type buildings, no side open is required.
b) In the case of semi-detached buildings, the open spaces provided on one side shall be as in 8.2.1.3 (a) (2) and all habitable rooms shall abut either on this side open space or front and rear open spaces or an interior open space (see 8.2.5).
8.2.2 The provisions of 8.2.1.2 and 8.2.1.3 are not applicable to parking lock-up garages up to 3 m in height located at a distance of 7.5 m from any street line or front boundary of the plot.
8.2.3 The exterior open spaces for residential buildings of height above 10 m shall be in accordance with 8.2.3.1 and 8.2.3.2.
8.2.3.1 For buildings of height above 10 m, the open spaces (side and rear) shall be as given in Table 4. The front open spaces for increasing heights of buildings shall be governed by 9.4.1(a).
8.2.3.2 For tower-like structures, as an alternative to 8.2.3.1, open spaces shall be as given below:
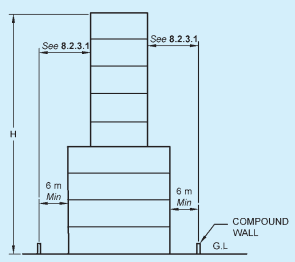
a) Up to a height of 24 m, with one set-back, the open spaces at the ground level, shall be not less than 6 m [see Fig. 10A];
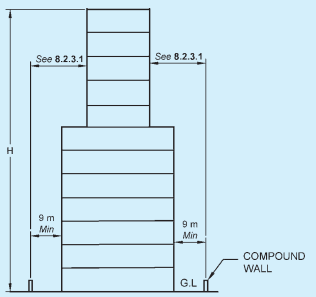
b) For heights between 24 m and 37.5 m with one set-back, the open spaces at the ground level, shall be not less than 9 m [see Fig. 10B];
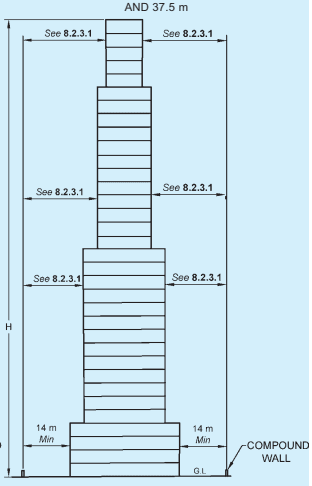
c) For heights between 37.5 m and 70 m with two set-backs, the open spaces at the ground level, shall be not less than 12 m [see Fig. 10C];
8.2.4 The width of the abutting road and the front open space would govern the height of the building (see 9.4). 8.2.5 Interior Open Spaces
a) Inner courtyard — In case the whole of one side of every room excepting bath, WC and store room, is not abutting on either the front, rear or side open spaces, it shall abut on an inner courtyard, whose minimum width shall be 3 m. Further, the inner courtyard shall have an area, throughout its height, of not less than the square of one-fifth the height of the highest wall abutting the courtyard. Provided further that, when any room (excluding staircase bay, bathroom and water-closet) is dependent for its light and ventilation on an inner courtyard, the dimension shall be such as is required for each wing of the building.
Where only water-closet and bath room are abutting on the inner courtyard, the size of the inner courtyard shall be in line with the provision for ventilation shaft as given in 8.2.5 (b).
b) Ventilation shaft — For ventilating the spaces for water-closets and bath rooms, if not opening on to front, side, rear or interior open
spaces, these shall open on to the ventilation shaft, the size of which shall not be less than the values given below:
Sl No.
Height of Building
Size of Ventilation Shaft
Minimum One Dimension of the Shaft
m
m2
m
(1)
(2)
(3)
(4)
i)
Up to 10
1.2
0.9
ii)
12
2.8
1.2
iii)
18
4.0
1.5
iv)
24
5.4
1.8
v)
30
8.0
2.4
vi)
Above 30
8.2.6 Joint Open Air Space
Every such interior or exterior open air space, unless the latter is a street, shall be maintained for the benefit of such building exclusively and shall be entirely within the owner's own premises.
8.2.6.1 If such interior or exterior open air space is intended to be used for the benefit of more than one building belonging to the same owner, the width of such open air space shall be the one specified for the tallest building as specified in 8.2.3 abutting on such open air space [see Fig. 8A].
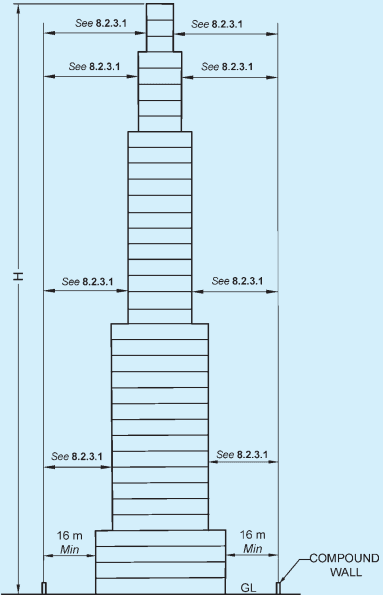
10D FOR BUILDINGS HEIGHT (H) BETWEEN 70 m AND 120 m
10A FOR BUILDINGS HEIGHT (H) UP TO 24 m
10B FOR BUILDINGS HEIGHT (H) BETWEEN 24 m AND 37.5 m
10C FOR BUILDINGS HEIGHT (H) BETWEEN 37.5 m AND 70 m
FIG. 10 — (Continued)
PART 3 DEVELOPMENT CONTROL RULES AND GENERAL BUILDING REQUIREMENTS
10E FOR BUILDINGS HEIGHT (H) ABOVE 120 m
FIG. 10 OPEN SPACES AROUND TOWER-LIKE STRUCTURES
8.2.6.2 If such interior or exterior open air space is jointly owned by more than one person, its width shall also be as specified in 8.2, provided every such person agrees in writing to allow his portion of such joint open air space to be used for the benefit of every building abutting on such joint open air space and provided he sends such written consent to the Authority for record. Such common open air space shall thenceforth be treated as a permanently open air space required for the purposes of the Code. No boundary wall between such joint open air space shall be erected or raised to a height of more than 2.0 m.
8.3Other Occupancies
8.3.1 Open spaces for other occupancies shall be as
given below:
a) Educational buildings — Except for nursery schools, the open spaces around the building shall be not less than 6 m.
b) Institutional buildings — The open spaces around the building shall be not less than 6 m.
c) Assembly buildings — The open space at front shall be not less than 12 m and the other open spaces around the building shall be not less than 6 m.
NOTE — However, if assembly buildings are permitted in purely residential zones, the open spaces around the building shall be not less than 12 m.
d) Business, mercantile and storage buildings — The open spaces around the building shall be not less than 4.5 m for heights up to 16 m, with an increase of the open spaces of 0.25 m for every increase of 1 m or fraction thereof in height above 16 m. Where these occur in a purely residential zone or in a residential with incidental shops line zone the open spaces may be relaxed.
e) Industrial buildings — The open spaces around the building shall be not less than 4.5 m for heights up to 16 m, with an increase of the open spaces of 0.25 m for every increase of 1 m or fraction thereof in height above 16 m.
NOTE — Special rules for narrow industrial plots in the city, namely plots less than 15 m in width, and with appropriate set-backs from certain streets and highways, shall be applicable.
f) Hazardous occupancies — The open spaces around the building shall be as specified for industrial buildings [see 8.3.1(e)].
8.4Exemption to Open Spaces
8.4.1 Projections into Open Spaces
Every open space provided either interior or exterior shall be kept free from any erection thereon and shall be open to the sky, except as given below:
a) Cornice, roof or weather shade not more than 0.75 m wide;
b) Sunshades over windows/ventilators or other openings not more than 0.75 m wide;
c) Canopy not to be used as a sit out with clearance of 1.5 m between the plot boundary and the canopy;
d) Projected balcony at higher floors of width not more than 1.2 m; and
e) Projecting rooms/balconies [see 8.4.1(d)] at alternate floors such that rooms of the lower two floors get light and air and the projection being not more than the height of the storey immediately below.
However, these projections into open spaces shall not reduce the minimum required open spaces.
8.4.1.1 Accessory building
The following accessory buildings may be permitted in the open spaces:
a) In an existing building, sanitary block of 2.4m in height subject to a maximum of 4m2 in the rear open space at a distance of 1.5m from the rear boundary may be permitted, where facilities are not adequate.
b) Parking lock up garages not exceeding 2.4 m
in height shall be permitted in the side or rear open spaces at a distance of 7.5 m from any road line or the front boundary of the plot; and
c) Suction tank and pump room each up to 2.5m2 in area.
8.4.2 Projection into Street
8.4.2.1 In existing built-up or congested areas, no projection of any sort whatsoever, except sunshades (see 8.4.2.3) extending more than 230 mm below a height of 4.3 m, shall project over the road or over any drain or over any portion outside the boundaries of the site, provided the projection arising out of the vertical part of the rain-water spouts projecting at the road level or the water pipe may be permitted in accordance with the drainage plan.
8.4.2.2 Porticos in existing developed area
Porticos in bazaar areas of existing developed areas may be permitted to project on road land subject to the following limitations:
a) Porticos may be allowed on such roads leaving a minimum clear space of 18m between kerbs;
b) The porticos shall not be less than 3 m wide;
c) Nothing shall be allowed to be constructed on the portico which shall be used as an open terrace;
d) Nothing shall be allowed to project beyond the line of arcades; and
e) The space under the portico shall be paved and channeled according to the directions of the Authority.
8.4.2.3 Sunshades over windows and ventilators
Projections of sunshades over windows or ventilators in existing built-up or congested areas when permitted by the Authority shall fulfill the following conditions:
a) No sunshade shall be permitted over the road or over any drain or over any portion outside the boundaries of the site below a height of 2.8 m from the road level;
b) Sunshades provided above a height of 2.8 m from the ground level shall be permitted to project up to a maximum width of 60 cm, if the road over which they project exceeds 9 m in width; and
c) No sunshade shall be permitted on roads less than 9 m in width or on roads having no footpaths.
d) For heights between 70 m and 120 m with two set-backs, the open spaces at the ground level, shall be not less than 14 m [see Fig. 10D];
e) For heights above 120 m and above with two set-backs, the open spaces at the ground level, shall be not less than 16 m [see Fig. 10E]; and
f) The deficiency in the open spaces shall be made good to satisfy 8.2.3.1 through the setbacks at the upper levels; these set-backs shall not be accessible from individual rooms/flats at these levels.
PART 3 DEVELOPMENT CONTROL RULES AND GENERAL BUILDING REQUIREMENTS
Table 4Side and Rear Open Spaces for Different Heights of Buildings (Clause 8.2.3.1)
Sl No.
Height of Building
Side and Rear Open Spaces to be Left Around Building
m
m
(1)
(2)
(3)
i)
10
3
ii)
15
5
iii)
18
6
iv)
21
7
v)
24
8
vi)
27
9
vii)
30
10
viii)
35
11
ix)
40
12
x)
45
13
xi)
50
14
xii)
55
16
xiii)
70
17
xiv)
120
18
xv)
Above 120
20
NOTES
1 For buildings above 24m in height, there shall be a minimum front open space of 6m.
2 Where rooms do not derive light and ventilation from the exterior open space, the width of such exterior open space as given in col 3 may be reduced by 1m subject to a minimum of 3m and a maximum of 8m. No further projections shall be permitted.
3 If the length or depth of the building exceeds 40 m, add to col (3) ten percent of length or depth of building minus 4.0 m subject to maximum requirement of 20 m.
9.0
3.0
NOTES
1 For buildings of height above 30m, a mechanical ventilation system shall be installed besides the provision of minimum ventilation shaft.
2 For fully air conditioned residential/business buildings, the ventilation shaft need not be insisted upon, provided the air conditioning system works in an uninterrupted manner, also, provided there is an alternative source of power supply.
c) Outer courtyard — The minimum width of the outer courtyard (as distinguished from its depth) shall be not less than 2.4 m. If the width of the outer courtyard is less than 2.4 m, it shall be treated as a notch and the provisions of outer courtyard shall not apply. However, if the depth of the outer courtyard is more than the width, the provisions of 8.1.2 shall apply for the open spaces to be left between the wings when any habitable room depends on light and ventilation from such outer courtyard.
d) Sunken courtyard — Sunken courtyard up to 3 m in depth from the ground level as ‘light well’ within building envelope shall be permitted for light and ventilation for basement area, provided all concerns relating to drainage are taken care of.