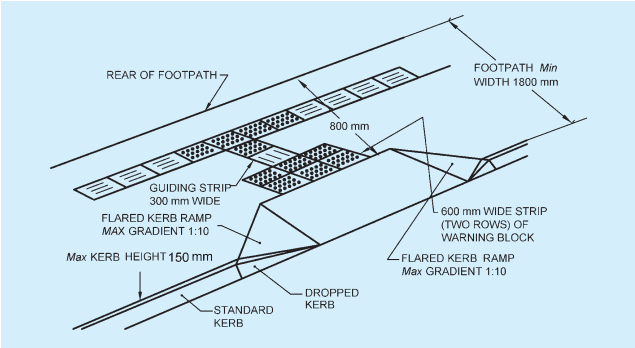
FIG. 29 KERB EXTENSION AT STREET INTERSECTION
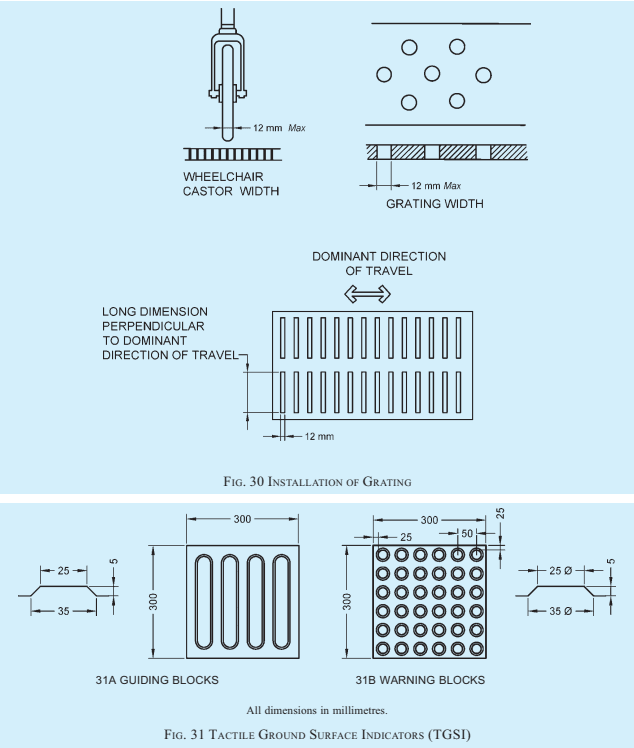
approaching potential hazard or a change in direction of the walkway, and serve as a warning of the approaching danger to persons with visual impairments, preparing them to tread cautiously and expect obstacles along the travel path, traffic intersections, doorways, etc. They are used to screen off obstacles, drop-offs or other hazards, to discourage movement in an incorrect direction, and to warn of a corner or junction. Two rows of tactile warning tiles shall be installed across the entire width of the designated accessible pathway, before intersections, building entrances, level changes, obstacles such as trees, and each time the walkway changes direction.
Warning blocks shall be placed 300 mm from the beginning and end of the ramps and stairs, at landings and entrance to any door.
B-2.5.3 Places to Install TGSI (see Fig. 32 and Fig. 33) TGSI shall be installed at following places:
a) In open space to orient persons with vision impairment;
b) In front of an area where traffic is present;
c) In front of an entrance/exit to and from a ramp, staircase or multi-level crossing facility;
d) Entrances/exits at public transport terminals
PART 3 DEVELOPMENT CONTROL RULES AND GENERAL BUILDING REQUIRMENTS
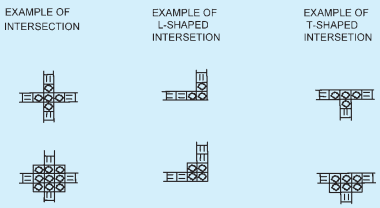
32A ARRANGEMENT OF GUIDING BLOCKS FOR PERSONS WITH VISUAL IMPAIRMENT
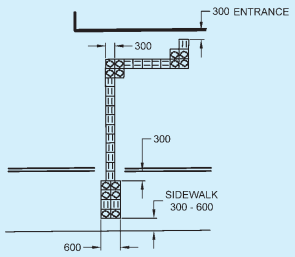
All dimensions in millimetres.
32B GUIDING PATH AND APPROACHING SIDEWALK TO THE BUILDING FIG. 32 INSTALLATION OF TGSI
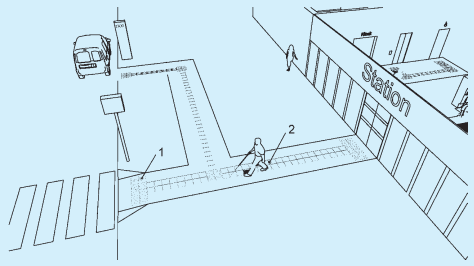
1 Tactile ground surface indicator as attention pattern for decision points or hazards 2 Tactile ground surface indicator as guiding pattern
FIG. 33 EXAMPLE OF TACTILE GROUND SURFACE INDICATORS USED IN OPEN AREAS
Key
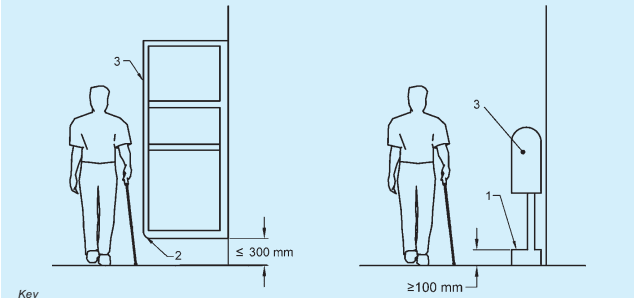
1 Base plinth detectable with cane if a projecting object is more than 100 mm above floor level
or boarding areas;
e) Sidewalk/footpath section of an approach road to a building; and
f) From a public facility to the nearest public transport station.