The door handles shall conform to B-7. The following are recommended for door handles:
a) Push-pull mechanisms that require no grasping;
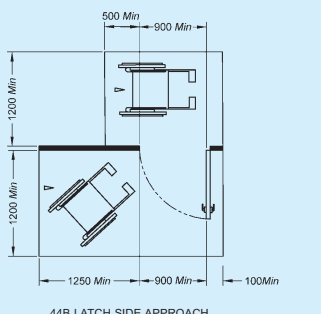
44B LATCH SIDE APPROACH
All dimensions in millimetres.
FIG. 44 MANOEUVRING SPACE NEEDED BY WHEELCHAIR USERS TO APPROACH DOORS
PART 3 DEVELOPMENT CONTROL RULES AND GENERAL BUILDING REQUIREMENTS
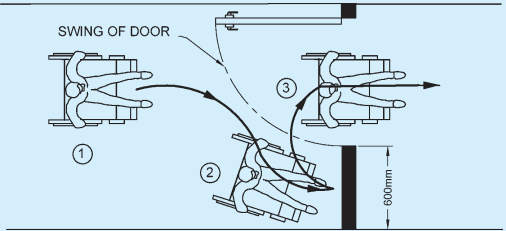
FIG. 45 POSITION TAKEN BY A WHEELCHAIR USER WHEN NEGOTIATING DOOR IN PASSAGE WAY
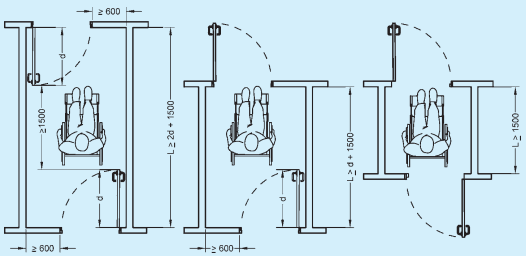
All dimensions in millimetres.
FIG.46 SPACE BETWEEN TWO HINGED OR PIVOTED DOORS IN SERIES
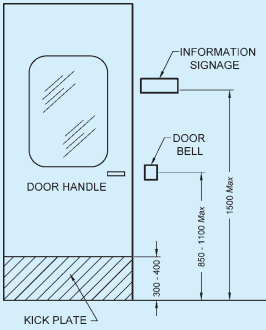
All dimensions in millimetres.
FIG. 47 DOOR HARDWARE LOCATION
b) Lever handles to be preferred on latched doors;
c) It is safer to use D-shaped handles as they reduce the risk of catching on clothing, or injuring from the exposed lever end; and
d) Doorknob is not recommended, as it does not provide adequate grip for persons with impaired hand functions.
B-5.3.8 Sliding/Folding Doors
Operating hardware should be exposed and usable from both the sides when the door is fully open.
B-5.3.9 Door Closure
The sweep period of the door should be adjusted, so that from an open position of , the door does not take less than 3 s to move to a semi-closed position.
B-5.3.10 Vision Panel
All two-way swing doors or doors in general circulation areas shall be provided with vision panels giving a visibility from a height of 800 mm to 1 500 mm (see Fig. 48). This will enable both the wheelchair user and the ambulatory disabled to be noticed by a person on the opposite side in order to prevent him/her from being accidentally struck by the door.
B-5.3.11 Kick-Plate
Kick-plates of not less than 300-400 mm height are recommended for doors in high-use in order to protect the push side of doors from damage (see Fig. 47 and Fig. 48).
B-5.3.12 Door Identification
To help people with impaired sight to see doors, the door and frame should be in a colour which contrasts with the adjoining wall. The door shall not be of a highly polished/reflective material such as stainless steel.