The doors shall meet the following general requirements:
a) Doorways shall be levelled.
b) Doorways shall be easy for people with vision impairment to locate and identify.
c) Wherever revolving doors or turnstiles are installed, they shall be supplemented with an alternate side-hung (swing type) door with 900 mm minimum clear opening width.
d) Bathroom (toilets/washroom) doors should swing out/should be two way opening type so that the person inside does not fall against the door and block it. In case there is not much space available, consideration should be given to the use of sliding or folding doors, which are easier to operate and require less wheelchair manoeuvring space.
e) Door should not be too heavy to operate and shall not require a force of more than 22 N to operate.
f) Automatic doors shall have a push button system to open them.
g) All external doors shall have warning blocks installed before the entrances for aid of visually impaired users.
h) The leading edge of any door that is likely to be held open, especially those which are opening into corridors or circulation areas, shall contrast visually with the remaining surfaces of the door and its surroundings on its both sides by a 25 mm wide high-contrast manifestation, to help identification by visually impaired people. The architrave/door frame shall also contrast visually with the wall surfaces surrounding the doorway.
j) Low-hanging door closers that remain within the opening of a doorway, when the door is open or that protrude hazardously into regular corridors or traffic ways when the door is closed, shall be avoided.
k) All glazed doors shall have a highly visible contrasting frame with manifestations in a contrasting colour complying with the requirements given in B-5.3.13. Colour should contrast with the background visible through the door, whether on the inside looking out or on the outside looking in.
m) Tactile warning should be provided at approach to automatic doors complying with B-2.5.
n) Automatic doors, where provided should have guard rails, power floor mats, push or kick plate, horizontal or vertical sensing device and the doors should remain fully open until area is cleared by user. Sliding automatic doors are safer than swinging automatic doors.
p) Doors which remain ajar are extremely hazardous for vision impaired people. Doors are best fully open or completely closed; therefore, where appropriate, automatic door closure devices should be considered.
q) Entrance shall be well illuminated with even lighting between entrance and reception area.
r) Door hardware shall comply with the requirements in B-5.3.6.
B-5.3.2 Clear Width
B-5.3.2.1 The minimum clear opening of doorways shall be 900 mm, measured between the face of the door and the face of the door stop with the door open at as illustrated in Fig. 43.
B-5.3.2.2 In case, the door has two independently operated door leaves, at least one active leaf shall comply with B-5.3.2.1.
B-5.3.3 Thresholds
There shall be no thresholds (doorsills). If thresholds are unavoidable, they shall not exceed and those exceeding shall be bevelled and contrast visually
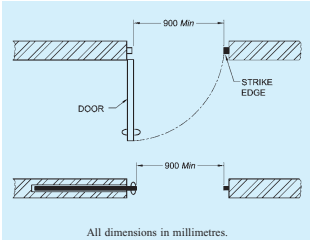
FIG. 43 MINIMUM CLEAR OPENING OF DOORWAYS
with the adjacent floor. A minimum difference in LRV of 30 points compared to the floor shall be provided.