Loading…
Chapter 3Fire Prevention
NBC 2016 (SP 7:2016) Volume 1
2016 · PDF page 267
Hover any section to copy its link or text, ask Copilot about it, or bookmark it.
3.2Fire Zones
3.2.1 Demarcation
The city or area under the jurisdiction of the Authority shall, for the purpose of the Code, be demarcated into distinct zones, based on fire hazard inherent in the buildings and structures according to occupancy (see 3.1), which shall be called as ‘Fire Zones’.
3.2.2 Number and Designation of Fire Zones
3.2.2.1 The number of fire zones in a city or area under the jurisdiction of the Authority depends upon the existing layout, types of building construction (see 3.3), classification of existing buildings based on occupancy (see 3.1) and expected future development of the city or area. In large cities or areas, three fire zones may be necessary, while in smaller ones, one or two may be adequate.
3.2.2.2 The fire zones shall be made use of in land use development plan and shall be designated as follows:
a) Fire Zone No. 1 — This shall comprise areas having residential (Group A), educational (Group B), institutional (Group C), assembly (Group D), small business (Subdivision E-1) and mercantile (Group F) buildings, or areas which are under development for such occupancies.
b) Fire Zone No. 2 — This shall comprise business (Subdivisions E-2 to E-5) and industrial buildings (Subdivisions G-1 and G-2), except high hazard industrial buildings (Subdivision G-3) or areas which are under development for such occupancies.
c) Fire Zone No. 3 — This shall comprise areas having high hazard industrial buildings (Subdivision G-3), storage buildings (Group H) and buildings for hazardous uses (Group J) or areas which are under development for such occupancies.
3.2.3 Change in the Fire Zone Boundaries
When the boundaries of any fire zone are changed, or when it is intended to include other areas or types of occupancies in any fire zone, it shall be done by following the same procedure as for promulgating new rules or ordinances or both.
3.2.4 Overlapping Fire Zone
3.2.4.1 When any building is so situated that it extends to more than one fire zone, it shall be deemed to be in the fire zone in which the major portion of the building or structure is situated.
3.2.4.2 When any building is so situated that it extends equally to more than one fire zone, it shall be deemed
PART 4 FIRE AND LIFE SAFETY
to be in the fire zone having more hazardous occupancy buildings.
3.2.5 Temporary Buildings or Structures
3.2.5.1 Temporary buildings and structures shall be permitted only in Fire Zones No. 1 and 2 as the case may be, according to the purpose for which these are to be used, by special permit from the Authority for a limited period and subject to such conditions as may be imposed in the permit.
3.2.5.2 Such buildings and temporary structures shall be completely removed on the expiry of the period specified in the permit.
3.2.5.3 Adequate fire precautionary measures in the construction of temporary structures and Pandals shall be taken in accordance with good practice [4(4)].
3.2.6 Restrictions on the Type of Construction for New Buildings
These shall be as follows:
a) Buildings erected in Fire Zone No. 1 shall conform to construction of Type 1, 2, 3 or 4.
b) Buildings erected in Fire Zone No. 2 shall conform to construction of Type 1, 2 or 3.
c) Buildings erected in Fire Zone No. 3 shall conform to construction of Type 1 or 2.
3.2.7 Restrictions on Existing Buildings
The existing buildings in any fire zone shall not be required to comply with the requirements of the Code unless these are altered, or in the opinion of the Authority, such building constitutes a hazard to the safety of the adjacent property or to the occupants of the building itself or is an unsafe building. In the event of alteration, it shall be necessary to obtain permission of the Authority for such alteration consistent with fire hazard (see Part 2 ‘Administration’ of the Code).
Alterations/modifications/renovations shall be accomplished so as to ensure conformity with all the safety requirements of the new buildings. Such alterations shall not in any way bring down level of fire and life safety below that which existed earlier. Any addition or alterations or construction of cubicles or partitioning, for floor area exceeding for all high rise buildings shall be with the approval of local fire authority.
3.3Types of Construction
3.3.1 The design of any building and the type of materials used in its construction are important factors in making the building resistant to a complete burn-out and in preventing the rapid spread of fire, smoke or fumes, which may otherwise contribute to the loss of lives and property.
The fire resistance of a building or its structural and non-structural elements is expressed in minutes against a specified fire load which is expressed in kcal/m , and against a certain intensity of fire. The fire-resistance test for structural element shall be done in accordance with accepted standards [4(2)]. For the purpose of the Code, the types of construction according to fire resistance shall be classified into four categories, namely, Type 1 Construction, Type 2 Construction, Type 3 Construction and Type 4 Construction. The minimum fire resistance ratings of structural and non-structural members for various types of construction shall be as given in Table 1.
Non-combustible materials should be used for construction of buildings, and the internal walls of staircase enclosures should be of brick work or reinforced concrete or any other material of construction with minimum of 120 min rating. The walls for the chimney shall be of Type 1 or Type 2 Construction depending on whether the flue gas temperature is above C or less, respectively.
3.3.2 It is required that a structural and/or non-structural element/component shall have the requisite fire resistance rating as per Table 1. The fire resistance rating for the structural and non-structural elements shall be based on guidelines as per approved and accepted standards. The fire rating shall be validated and certified with a view to meeting the requirements of Table 1. In the absence of any validated/certified rating, guidance may be obtained from the information available in Annex C.
3.3.3 Load bearing steel beams and columns of buildings having total covered area of and above shall be protected against failure/collapse of structure in case of fire. This could be achieved by use of appropriate methodology using suitable fire resistance rated materials along with suppression system (see Annex C, Table 25 and Table 26).
3.3.4 The false ceiling, including all fixtures used for its suspension, shall be of non-combustible material and shall provide adequate fire resistance to the ceiling in order to prevent spread of fire across ceiling.
3.4General Requirements of All Individual Occupancies
3.4.1 General
All buildings shall satisfy certain requirements, which contribute, individually and collectively, to the safety of life from fire, smoke, fumes and panic arising from these or similar causes. There are, however, certain general principles and common requirements, which are applicable to all or most of the occupancies.
| Sl No. | Structural Element | Fire Resistance Ratings (min) for Type of Construction | |||
| Type 1(3) | Type 2(4) | Type 3(5) | Type 4(6) | ||
| i) | Exterior walls: | ||||
| a) Fire separation less than 3.7 m: | |||||
| 1) Bearing | 240 | 120 | 120 | 60 | |
| 2) Non-bearing | 120 | 90 | 60 | 60 | |
| b) Fire separation of 3.7 m or more but less than 9 m: | |||||
| 1) Bearing | 240 | 120 | 120 | 60 | |
| 2) Non-bearing | 90 | 60 | 60 | 60 | |
| c) Fire separation of 9 m or more: | |||||
| 1) Bearing | 240 | 120 | 120 | 60 | |
| 2) Non-bearing | 60 | 60 | 60 | 60 | |
| ii) | Fire separation assemblies (like fire check doors) | 120 | 120 | 120 | 120 |
| iii) | Fire enclosures of exits | 120 | 120 | 120 | 120 |
| iv) | Shafts for services, lift hoistway and refuse chutes | 120 | 120 | 120 | 120 |
| v) | Vertical separation between adjacent tenant spaces | 60 | 60 | 60 | 60 |
| vi) | Dwelling unit separation: | ||||
| a) Load bearing | 120 | 120 | 60 | 60 | |
| b) Non-load bearing | 60 | 60 | 30 | 30 | |
| vii) | Interior bearing walls, bearing partitions, columns, beams, girders, trusses (other than roof trusses) and framing: | ||||
| a) Supporting more than one floor | 240 | 120 | 120 | 120 | |
| b) Supporting one floor only | 180 | 90 | 60 | 60 | |
| c) Supporting a roof only | 180 | 90 | 60 | 60 | |
| viii) | Walls supporting structural members | 180 | 90 | 60 | 60 |
| ix) | Floor construction | 120 | 90 | 60 | 60 |
| x) | Roof construction: | ||||
| a) 5 m or less in height to lowest member | 120 | 90 | 60 | 60 | |
| b) More than 5 m but less than 6.7 m in height to lowest member | 60 | 60 | 60 | 60 | |
| c) 6.7 m or more in height to lowest member | 0 | 0 | 0 | 0 | |
| NOTES | |||||
| 1 The above fire resistance rating shall be required to achieve the respective type of construction unless otherwise specified in the respective clauses for different applications/use. | |||||
| 2 In case of lift bank, the partition wall, if any, need not be of fire rating specified in this table. | |||||
3.4.2 Exceptions and Deviations
Exceptions and deviations to the general provisions of requirements of individual occupancies are given as applicable to each type of occupancy in 6.1 to 6.9. In case of practical difficulty or to avoid unnecessary hardship, without sacrificing reasonable safety, local head, fire services may consider exemptions from the Code.
3.4.3Occupation of Buildings under Construction
3.4.3.1 A building or portion of the building may be occupied during construction, repairs, alterations or additions only if all means of exit and fire protection measures are in place and continuously maintained for the occupied part of the building.
3.4.3.2 A high rise building during construction shall be provided with the following fire protection measures, which shall be maintained in good working condition at all the times:
a) Dry riser of minimum 100 mm diameter pipe with hydrant outlets on the floors constructed with a fire service inlet to boost the water in the dry riser and maintenance should be in accordance with good practice [4(5)].
b) Drums of 2 000 litre capacity filled with water with two fire buckets on each floor;
c) A water storage tank of minimum 20 000 litre capacity, which may be used for other construction purposes also.
PART 4 FIRE AND LIFE SAFETY
3.4.4 Maximum Height, Floor Area Ratio and Open Spaces
3.4.4.1 Every building shall be restricted in its height above the ground level and the number of storeys, depending upon its occupancy and the type of construction. The height shall be measured as specified in Part 3 ‘Development Control Rules and General Building Requirements’ of the Code. The maximum permissible height for any combination of occupancy and types of construction should necessarily be related to the width of street fronting the building, or floor area ratios and the local firefighting facilities available.
NOTE — Set-back distances (according to the permissible height for each type of building as per the occupancy), width of streets providing approach to the building, permitted floor area ratio (FAR), permitted open space around or inside buildings, provision of adequate passageway and clearances required for firefighting vehicles, etc shall be strictly governed by the provisions of Part 3 ‘Development Control Rules and General Building Requirements’ of the Code.
3.4.4.2 Floor area ratio
The comparative floor area ratios for different occupancies and types of construction are given in Table 2 (see also Part 3 ‘Development Control Rules and General Building Requirements’ of the Code).
3.4.4.3 The requirements of open space around the building(s) shall be in accordance with Part 3 'Development Control Rules and General Building Requirements' of the Code.
3.4.5Openings in Fire Resistant Walls and Floors
3.4.5.1 At the time of designing openings in fire resistant walls and floors, particular attention shall be paid to all such factors which limit fire spread through these openings and maintain fire rating of the structural members.
3.4.5.2 For Types 1 to 3 constructions, a doorway or opening in a fire resistant wall on any floor shall be limited to in area with a maximum height/width of . Every wall opening shall be protected with fire-resisting doors, having the fire rating of not less than . The openings in the floors shall be protected by vertical enclosures extending above and below such openings, such enclosures having a fire resistance of not less than and all openings therein being protected with a fire-resisting assembly as specified in 3.4.5.6.
For escalator openings, the smoke spill shall be avoided by provision of smoke barrier (of 450-600 mm) thereby creating smoke compartment. Further, the protection shall be ensured through installation of sprinklers on all sides of the cut out opening on each floor (see Fig. 3 for details).
3.4.5.3 For Type 4 construction, openings in the fire separating walls or floors shall be fitted with fire-resistance rated assemblies.
| Sl No. | Occupancy Classification | Type of Construction | |||
| Type 1 | Type 2 | Type 3 | Type 4 | ||
| (1) | (3) | (4) | (5) | (6) | |
| i) | Residential | UL | 2.0 | 1.4 | 1.0 |
| ii) | Educational | UL | 2.0 | 1.4 | 1.0 |
| iii) | Institutional | UL | 1.5 | 1.0 | 0.8 |
| iv) | Assembly | UL | 1.0 | 0.7 | 0.5 |
| v) | Business | UL | 2.9 | 2.3 | 1.6 |
| vi) | Mercantile | 8.0 | 1.8 | 1.4 | 1.0 |
| vii) | Industrial | 7.5 | 1.9 | 1.6 | 1.3 |
| viii) | Storage (see Note 5) | 6.0 | 1.5 | 1.3 | 1.0 |
| ix) | Hazardous | 2.8 | 1.1 | 0.9 | NP |
(see Note 5)
UL — Unlimited.
NP — Not permitted.
1 The FAR values given in this table are subject to overall restrictions on the heights of buildings in the case of educational, institutional, assembly, storage and hazardous occupancies as specified in col 2 of Table 7.
2 This table has been prepared, taking into account the combustible content in the different occupancies as well as the fire resistance offered by the type of construction.
3 This table should be modified by the Authority, taking into account the other aspects as given below:
a) Density in terms of dwelling units per hectare;
b) Traffic considerations;
c) Parking spaces;
d) Local fire-fighting facilities; and
e) Water supply, drainage and sanitation requirements.
4 The FAR values specified in this table may be increased by 20 percent for the following services:
a) A basement or cellar space under a building constructed on stilts and used as a parking space and air conditioning plant room used as accessory to the principal use;
b) Watchman's booth, pump house, garbage shaft, electric cabin or substation and other utility structures meant for the services of the building under considerations;
c) Projections and accessory buildings as specifically exempted under the Code; and
d) Staircase room and lift rooms above the topmost storey; architectural feature; and chimneys and elevated tanks of dimensions as permissible under the Code; the area of the lift shaft shall be taken only on one floor.
5 In so far as single storey storage and hazardous occupancies are concerned, they would be further governed by volume to plot area ratio (VPR) to be decided by the Authority.
3.4.5.4 Service ducts and shafts
Openings in walls or floors which are necessary to be provided to allow passages of all building services like cables, electrical wirings, telephone cables, plumbing pipes, etc, shall be protected by enclosure in the form of ducts/shafts having a fire resistance not less than 120 min. The inspection door for electrical shafts/ducts
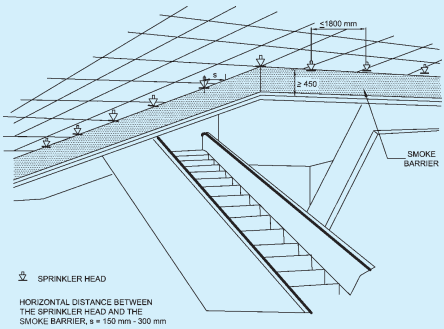
FIG. 3 SPRINKLERS AROUND ESCALATOR OPENING
shall be not less than 120 min. Further, medium and low voltage wiring running in shafts/ducts, shall either be armoured type or run through metal conduits.
The space between the electrical cables/conduits and the walls/slabs shall be filled in by a fire stop material having fire resistance rating of not less than 120 min. This shall exclude requirement of fire stop sealing for low voltage services shaft.
For plumbing shafts in the core of the building, with shaft door opening inside the building, the shafts shall have inspection doors having fire resistance rating not less than 30 min.
For plumbing shafts doors which open in wet areas or in naturally ventilated areas or on external wall of the building, the shafts may not require doors having any specified fire rating.
NOTE — In the case of buildings where it is necessary to lower or lift heavy machinery or goods from one floor to the other, it may be necessary to provide larger openings in the floor. Such openings shall be provided with removable covers which shall have the same strength and fire resistance as the floor.
3.4.5.5 Refuse chutes
Refuse chutes, if any provided in a building, shall have opening at least 1 m above roof level for venting purpose and they shall have an enclosure wall of non-combustible material with fire resistance of not less than 120 min. They shall not be located within the staircase enclosure or service shafts, or air conditioning shafts. Refuse chutes inspection panel and doors shall be tight fitting with 60 min fire resistance. Sprinkler protection system shall be provided for the refuse chutes. Refuse chutes shall be at least 6 m away from exits.
3.4.5.6 Vertical opening
Every vertical opening between the floors of a building shall be suitably enclosed or protected, as necessary, to provide the following:
a) Reasonable safety to the occupants while using the means of egress by preventing spread of fire, smoke, or fumes through vertical openings from floor to floor to allow occupants to complete their use of the means of egress. Further it shall be ensured to provide a clear height of 2 100 mm in the exit access.
b) Limitation of damage to the building and its contents.