The average external pressure coefficients for combined roofs are shown in Table 24.
| Roof Angle α Degree | Solidity Ratio Φ | Maximum (Largest + ve) and Minimum (Largest - ve) Pressure Coefficients | |||
| Overall Coefficients | Local Coefficients | ||||
| 0 | All values of Φ | + 0.2 | + 0.5 | + 1.8 | + 1.1 |
| 5 | + 0.4 | + 0.8 | + 2.1 | + 1.3 | |
| 10 | + 0.5 | + 1.2 | + 2.4 | + 1.6 | |
| 15 | + 0.7 | + 1.4 | + 2.7 | + 1.8 | |
| 20 | + 0.8 | + 1.7 | + 2.9 | + 2.1 | |
| 25 | + 1.0 | + 2.0 | + 3.1 | + 2.3 | |
| 30 | + 1.2 | + 2.2 | + 3.2 | + 2.4 | |
| 0 | Φ = 0 | - 0.5 | - 0.6 | - 1.3 | - 1.4 |
| Φ = 1 | - 1.0 | - 1.2 | - 1.8 | - 1.9 | |
| 5 | Φ = 0 | - 0.7 | - 1.1 | - 1.7 | - 1.8 |
| Φ = 1 | - 1.1 | - 1.6 | - 2.2 | - 2.3 | |
| 10 | Φ = 0 | - 0.9 | - 1.5 | - 2.0 | - 2.1 |
| Φ = 1 | - 1.3 | - 2.1 | - 2.6 | - 2.7 | |
| 15 | Φ = 0 | - 1.1 | - 1.8 | - 2.4 | - 2.5 |
| Φ = 1 | - 1.4 | - 2.3 | - 2.9 | - 3.0 | |
| 20 | Φ = 0 | - 1.3 | - 2.2 | - 2.8 | - 2.9 |
| Φ = 1 | - 1.5 | - 2.6 | - 3.1 | - 3.2 | |
| 25 | Φ = 0 | - 1.6 | - 2.6 | - 3.2 | - 3.2 |
| Φ = 1 | - 1.7 | - 2.8 | - 3.5 | - 3.5 | |
| 30 | Φ = 0 | - 1.8 | - 3.0 | - 3.8 | - 3.6 |
| Φ = 1 | - 1.8 | - 3.0 | - 3.8 | - 3.6 | |
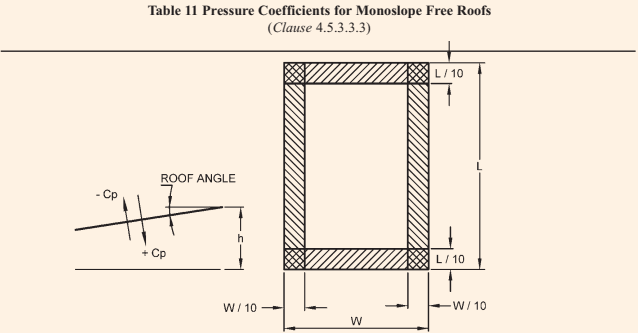
1 For monopitch canopies the centre of pressure should be taken to act at from the windward edge.
2 and are overall width and length including overhangs.
PART 6 STRUCTURAL DESIGN — SECTION 1 LOADS, FORCES AND EFFECTS
NOTE—W and L are overall width and length including overhangs.
Table 12 Pressure Coefficients for Free Standing Double Sloped Roofs (Clause 4.5.3.3.3)
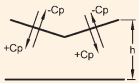
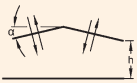
- ve ROOF ANGLE
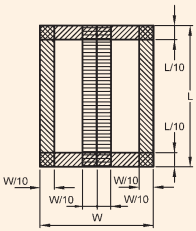
KEY PLAN
| Roof Angle α Degree | Solidity Ratio Φ | Maximum (Largest + ve) and Minimum (Largest - ve) Pressure Coefficients | ||||
| Overall Coefficients | Local Coefficients | |||||
| -20 | All values of Φ | |||||
| -15 | +0.7 | +0.8 | +1.6 | +0.6 | +1.7 | |
| -10 | +0.5 | +0.6 | +1.5 | +0.7 | +1.4 | |
| -5 | +0.4 | +0.6 | +1.4 | +0.8 | +1.1 | |
| +5 | +0.3 | +0.5 | +1.5 | +0.8 | +0.8 | |
| +10 | +0.3 | +0.6 | +1.8 | +1.3 | +0.4 | |
| +15 | +0.4 | +0.7 | +1.8 | +1.4 | +0.4 | |
| +20 | +0.4 | +0.9 | +1.9 | +1.4 | +0.4 | |
| +25 | +0.6 | +1.1 | +1.9 | +1.5 | +0.4 | |
| +30 | +0.7 | +1.2 | +1.9 | +1.6 | +0.5 | |
| +0.9 | +1.3 | +1.9 | +1.6 | +0.7 | ||
| -20 | Φ=0 | -0.7 | -0.9 | -1.3 | -1.6 | -0.6 |
| Φ=1 | -0.9 | -1.2 | -1.7 | -1.9 | -1.2 | |
| -15 | Φ=0 | -0.6 | -0.8 | -1.3 | -1.6 | -0.6 |
| Φ=1 | -0.8 | -1.1 | -1.7 | -1.9 | -1.2 | |
| -10 | Φ=0 | -0.6 | -0.8 | -1.3 | -1.5 | -0.6 |
| Φ=1 | -0.8 | -1.1 | -1.7 | -1.9 | -1.3 | |
| -5 | Φ=0 | -0.5 | -0.7 | -1.3 | -1.6 | -0.6 |
| Φ=1 | -0.8 | -1.5 | -1.7 | -1.9 | -1.4 | |
| +5 | Φ=0 | -0.6 | -0.6 | -1.4 | -1.4 | -1.1 |
| Φ=1 | -0.9 | -1.3 | -1.8 | -1.8 | -2.1 | |
| +10 | Φ=0 | -0.7 | -0.7 | -1.5 | -1.4 | -1.4 |
| Φ=1 | -1.1 | -1.4 | -2.0 | -1.8 | -2.4 | |
| +15 | Φ=0 | -0.8 | -0.9 | -1.7 | -1.4 | -1.8 |
| Φ=1 | -1.2 | -1.5 | -2.2 | -1.9 | -2.8 | |
| +20 | Φ=0 | -0.9 | -1.2 | -1.8 | -1.4 | -2.0 |
| Φ=1 | -1.3 | -1.7 | -2.3 | -1.9 | -3.0 | |
| +25 | Φ=0 | -1.0 | -1.4 | -1.9 | -1.4 | -2.0 |
| Φ=1 | -1.4 | -1.9 | -2.4 | -2.1 | -3.0 | |
| +30 | Φ=0 | -1.0 | -1.4 | -1.9 | -1.4 | -2.0 |
| Φ=1 | -1.4 | -2.1 | -2.6 | -2.2 | -3.0 | |
Each slope of a duopitch canopy should be able to withstand forces using both the maximum and the minimum coefficients, and the whole canopy should be able to support forces using one slope at the maximum coefficient with the other slope at the minimum coefficient. For duopitch canopies the centre of pressure should be taken to act at the centre of each slope.
Table 13 Pressure Coefficients (Top and Bottom) for Pitched Roofs, Roof Slope, (Clause 4.5.3.3.3)
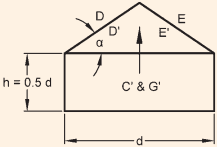
C'
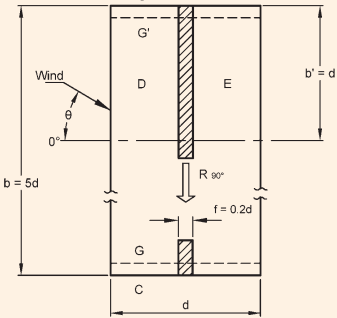
Roof slope
full length.
part length
, thereafter
| Wind Angle θ | Pressure Coefficients, | |||||||
| D | E | End Surfaces | ||||||
| C | G | |||||||
| 0° | + 0.6 | - 1.0 | - 0.5 | - 0.9 | ||||
| 45° | + 0.1 | - 0.3 | - 0.6 | - 0.3 | ||||
| 90° | - 0.3 | - 0.4 | - 0.3 | - 0.4 | - 0.3 | + 0.8 | + 0.3 | - 0.4 |
| For all value of θ | For J : , Tangentially acting friction : | |||||||
PART 6 STRUCTURAL DESIGN — SECTION 1 LOADS, FORCES AND EFFECTS
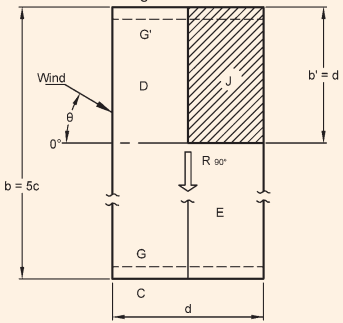
Table 14 Pressure Coefficients (Top and Bottom) for Pitched Free Roofs, With Effects of Train or Stored Material (Clause 4.5.3.3.3)
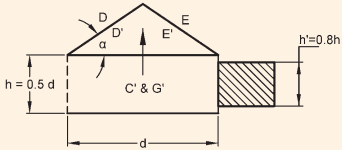
C'
Roof slope
Effects of trains or stored materials.
, or , full length.
part length
, thereafter
| Wind Angle θ | Pressure Coefficients, | |||||||
| D | E | End Surfaces | ||||||
| C | G | |||||||
| 0° | + 0.1 | + 0.8 | - 0.7 | + 0.9 | ||||
| 45° | - 0.1 | + 0.5 | - 0.8 | + 0.5 | ||||
| 90° | - 0.4 | - 0.5 | - 0.4 | - 0.5 | - 0.3 | + 0.6 | + 0.3 | - 0.4 |
| 180° | - 0.3 | - 0.6 | + 0.4 | - 0.6 | ||||
| For all value of θ | For J : , Tangentially acting friction: | |||||||
Table 15 Pressure Coefficients (Top and Bottom) for Pitched Free Roofs, (Clause 4.5.3.3.3)
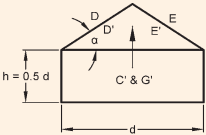
C'
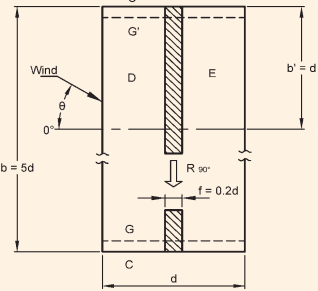
Roof slope
full length.
part length
, thereafter
| Wind Angle θ | Pressure Coefficients, | |||||||
| D | E | End Surfaces | ||||||
| C | G | |||||||
| 0° | -1.0 | +0.3 | -0.5 | +0.2 | ||||
| 45° | -0.3 | +0.1 | -0.3 | +0.1 | ||||
| 90° | -0.3 | 0 | -0.3 | 0 | -0.4 | +0.8 | +0.3 | -0.6 |
| For all value of θ | For Tangentially acting friction: | |||||||
PART 6 STRUCTURAL DESIGN — SECTION 1 LOADS, FORCES AND EFFECTS
Table 16 Pressure Coefficients (Top and Bottom) for Pitched Free Roofs With Effects of Train or Stored Materials (Clause 4.5.3.3.3)
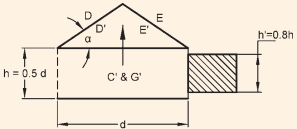
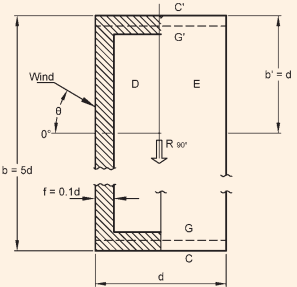
Roof slope
Effects of trains or stored materials.
or full length.
part length
, thereafter .
| Wind Angle θ | Pressure Coefficients, | |||||||
| D | E | End Surfaces | ||||||
| C | G | |||||||
| 0° | -1.3 | +0.8 | -0.6 | +0.7 | ||||
| 45° | -0.5 | +0.4 | -0.3 | +0.3 | ||||
| 90° | -0.3 | 0 | -0.3 | 0 | -0.4 | +0.8 | +0.3 | -0.6 |
| 180° | -0.4 | -0.3 | -0.6 | -0.3 | ||||
| For all value of θ | For Top = -1.6, bottom = -0.9Tangentially acting friction : bd | |||||||
Table 17 Pressure Coefficients for Troughed Free Roofs, (Clause 4.5.3.3.3)
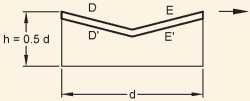
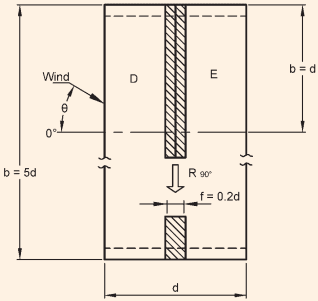
Roof slope
full length.
, thereafter
| Wind Angle | Pressure Coefficients, | |||
| D | E | |||
| + 0.3 | - 0.7 | + 0.2 | - 0.9 | |
| 0 | - 0.2 | + 0.1 | - 0.3 | |
| - 0.1 | + 0.1 | - 0.1 | + 0.1 | |
| For all value of | For , Tangentially acting friction: | |||
PART 6 STRUCTURAL DESIGN — SECTION 1 LOADS, FORCES AND EFFECTS
Table 18 Pressure Coefficients (Top and Bottom) for Troughed Free Roofs with Effects of Train or Stored Materials (Clause 4.5.3.3.3)
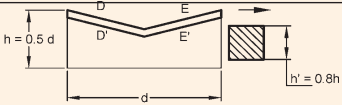
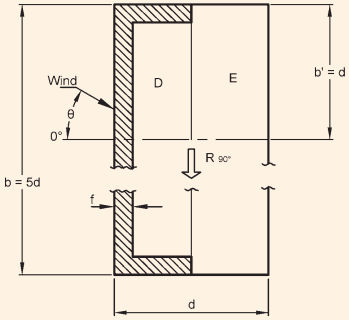
Roof slope
Effects of trains or stored materials.
, or , full length.
part length
, thereafter .
| Wind Angle θ | Pressure Coefficients, | |||
| D | E | |||
| 0° | -0.7 | +0.8 | -0.6 | +0.6 |
| 45° | -0.4 | +0.3 | -0.2 | +0.2 |
| 90° | -0.1 | +0.1 | -0.1 | +0.1 |
| 180° | -0.4 | -0.2 | -0.6 | -0.3 |
| For all value of θ | For , Tangentially acting friction: | |||
| Roof Angle | Wind Angle | First Span | First Intermediate Span | Other Intermediate Spans | End Span | Local Coefficient | |
| α Degree | θ Degree | a b | c d | m n | x z | ||
| 5 | 0 | -0.9 - 0.6 | -0.4 - 0.3 | -0.3 - 0.3 | -0.3 - 0.3 | -2.0 | -1.5 |
| 10 | -1.1 - 0.6 | -0.4 - 0.3 | -0.3 - 0.3 | -0.3 - 0.4 | |||
| 20 | -0.7 - 0.6 | -0.4 - 0.3 | -0.3 - 0.3 | -0.3 - 0.5 | |||
| 30 | -0.2 - 0.6 | -0.4 - 0.3 | -0.2 - 0.3 | -0.2 - 0.5 | |||
| 45 | +0.3 - 0.6 | -0.6 - 0.4 | -0.2 - 0.4 | -0.2 - 0.5 | |||
| DISTANCE | |||||||
| Roof Angle α Degrees | Wind Angle θ Degrees | h1 | h2 | h3 | |||
| up to 45 | 90 | -0.8 | -0.6 | -0.2 | |||
PART 6 STRUCTURAL DESIGN — SECTION 1 LOADS, FORCES AND EFFECTS
Table 20 External Pressure Coefficients ( ) for Saw Tooth Roofs of Multispan Buildings (All Spans Equal) with h < w' (Clause 4.5.3.3.4)
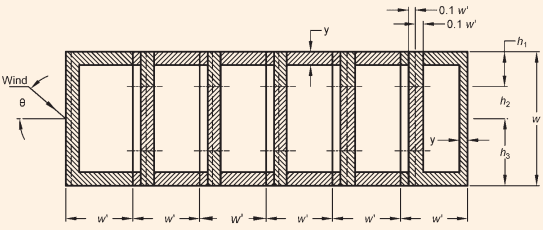
ROOF PLAN
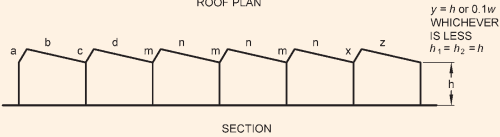
| Wind Angle | First Span | First Intermediate Span | Other Intermediate Spans | End Span | Local Coefficient | |||
| θ Degree | a b | c d | m n | x z | ||||
| 0180 | + 0.6 - 0.7- 0.5 - 0.3 | - 0.7 - 0.4- 0.3 - 0.3 | - 0.3 - 0.2- 0.4 - 0.6 | - 0.1 - 0.3- 0.6 - 0.1 | - 2.0 | - 1.5 | ||
| DISTANCE | ||||||||
| Wind Angleθ Degree | ||||||||
| 90 | - 0.8 | - 0.6 | - 0.2 | |||||
| 270 | Similar to 90°, , , , are needed to be reckoned from the windward edge in the same order | |||||||
Frictional drag : When wing angle , horizontal forces due to frictional drag are allowed for in the above values, and
When wind angle , allow for frictional drag in accordance with 4.5.4.1.
NOTE — Evidence on these buildings is fragmentary and any departure from the cases given should be investigated separately.
Table 21 External Pressure Coefficients ( ) for Curved Roofs (Clause 4.5.3.3.6)
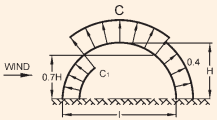
a) ROOF SPRINGING FROM GROUND LEVEL
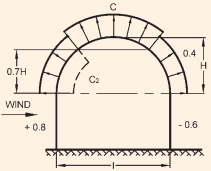
b) ROOF ON ELEVATED STRUCTURE
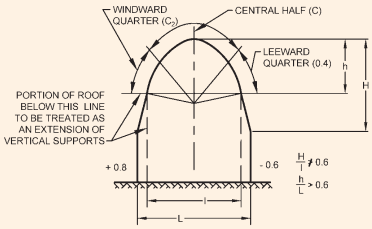
c) DOUBLE CURVED ROOFS
VALUES OF , and
| H/I | C | |||
|---|---|---|---|---|
| 0.1 | -0.8 | +0.1 | -0.8 | -0.05 |
| 0.2 | -0.9 | +0.3 | -0.7 | +0.1 |
| 0.3 | -1.0 | +0.4 | -0.3 | +0.15 |
| 0.4 | -1.1 | +0.6 | +0.4 | - |
| 0.5 | -1.2 | +0.7 | +0.7 | - |
NOTE — When the wind is blowing normal to gable ends,
C pe may be taken as equal to -0.7 for the full
width of the roof over a length of //2 from the
gable ends and - 0.5 for the remaining portion.
PART 6 STRUCTURAL DESIGN — SECTION 1 LOADS, FORCES AND EFFECTS
Table 22 External Pressure Coefficients ( ) around Cylindrical Structures (Clause 4.5.3.3.7)
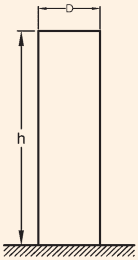
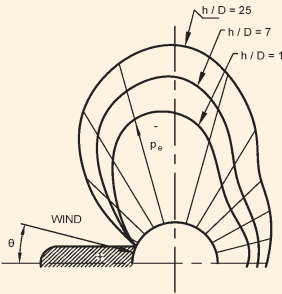
| Position of Periphery, θDEGREE | Pressure Coefficients (Cpe) | ||
| h / D = 25 | h / D = 7 | h / D = 1 | |
| 0 | 1.0 | 1.0 | 1.0 |
| 15 | 0.8 | 0.8 | 0.8 |
| 30 | 0.1 | 0.1 | 0.1 |
| 45 | -0.9 | -0.8 | -0.7 |
| 60 | -1.9 | -1.7 | -1.2 |
| 75 | -2.5 | -2.2 | -1.6 |
| 90 | -2.6 | -2.2 | -1.7 |
| 105 | -1.9 | -1.7 | -1.2 |
| 120 | -0.9 | -0.8 | -0.7 |
| 135 | -0.7 | -0.6 | -0.5 |
| 150 | -0.6 | -0.5 | -0.4 |
| 165 | -0.6 | -0.5 | -0.4 |
| 180 | -0.6 | -0.5 | -0.4 |
Table 23 External Pressure Coefficients ( ) for Roofs and Bottoms of Cylindrical Structures (Clause 4.5.3.3.8)
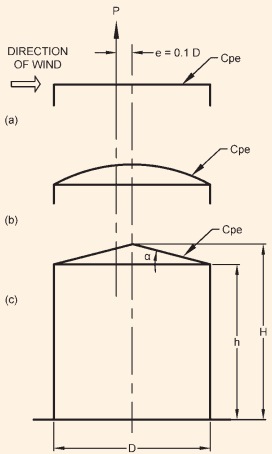
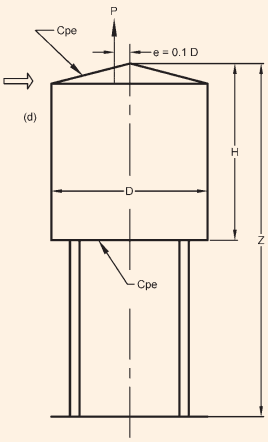
| Coefficients of External Pressure (Cpe) | ||||
| Structure According to Shape | ||||
| a, b and c | d | |||
| H / D | Roof | (z / H) - 1 | Roof | Bottom |
| 0.5 | - 0.65 | 1.00 | - 0.75 | - 0.8 |
| 1.00 | - 1.00 | 1.25 | - 0.75 | - 0.7 |
| 2.00 | - 1.00 | 1.50 | - 0.75 | - 0.6 |
Total force acting on the roof of the structure, . The resultant of lies eccentrically,
PART 6 STRUCTURAL DESIGN — SECTION 1 LOADS, FORCES AND EFFECTS
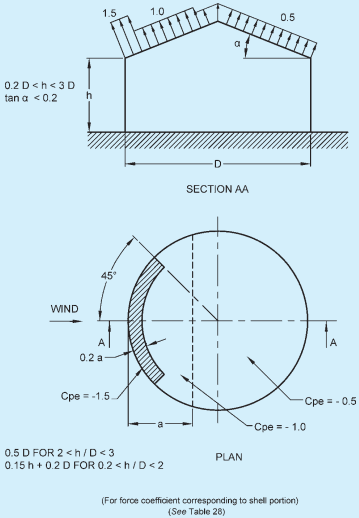
FIG. 3 EXTERNAL PRESSURE COEFFICIENTS ON THE UPPER ROOF SURFACE OF CYLINDRICAL STRUCTURES STANDING ON THE GROUND
4.5.3.3.10 Roofs with skylight
The average external pressure coefficients for roofs with skylight are shown in Table 25.
4.5.3.3.11 Grandstands
The pressure coefficients on the roof (top and bottom) and rear wall of a typical grandstand roof which is open on three sides are given in Table 26. The pressure coefficients are valid for a particular ratio of dimensions as specified in Table 24 but may be used for deviations up to 20 percent. In general, the maximum wind load occurs when the wind is blowing into the open front of the stand, causing positive pressure under the roof and negative pressure on the roof.
4.5.3.3.12 Spheres
The external pressure coefficients for spheres shall be as given in Table 27.
4.5.3.3.13 Frames
When taking wind loads on frames of clad buildings it
is reasonable to assume that the pressures or suctions inside and outside the structure shall not be fully correlated. Therefore when taking the combined effect of wind loads on the frame, a reduction factor of may be used over the building envelope when roof is subjected to pressure and internal pressure is suction, or vice-versa.