Support and guidance by a handrail shall be provided on stepped paths. A handrail shall be provided on each
PART 3 DEVELOPMENT CONTROL RULES AND GENERAL BUILDING REQUIREMENTS
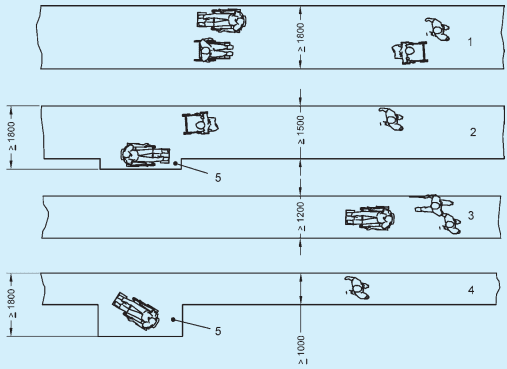
Key
1 and 2 For two-way traffic
3 and 4 For one-way traffic
5 Passing and turning space every 25 m (only acceptable for wheelchair users under exceptional circumstances)
All dimensions in millimetres.
FIG. 26 DIFFERENT SURFACE WIDTHS OF THE PATH DEPENDING ON TRAFFIC
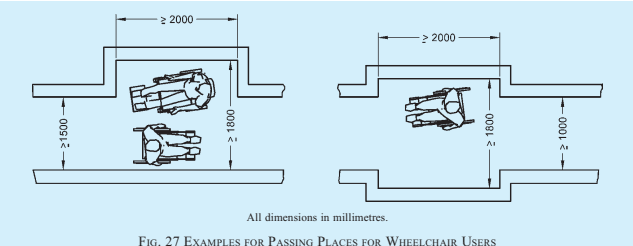
FIG. 27 EXAMPLES FOR PASSING PLACES FOR WHEELCHAIR USERS
side of a flight of steps consisting of two or more risers and each riser shall be not more than 150 mm high. A handrail shall be provided on both sides of a channel that can subdivide a flight of steps. For requirements of handrails, reference shall be made to B-5.5.2.
B-2.2.5 Drainage of Path/Access Routes
The cross-fall of a level or sloped path, a stepped path, a ramp, or a landing, that is provided to permit drainage of surface water, shall be in accordance with B-2.2.1(e).
The top, bottom and landings of steps and ramps shall be properly drained in order to avoid water flowing down steps and ramps.
A dished channel should not be constructed within the boundaries of a path or ramp. Dished channels shall have a maximum width of 150 mm and a maximum drop into gulley of 5 mm.
A drainage grating that is within the boundaries of a path or a ramp shall be set flush with the surface (see B-2.4).