These compartments meet the needs of ambulant disabled people who require support (see Fig. 78 and Fig. 79).
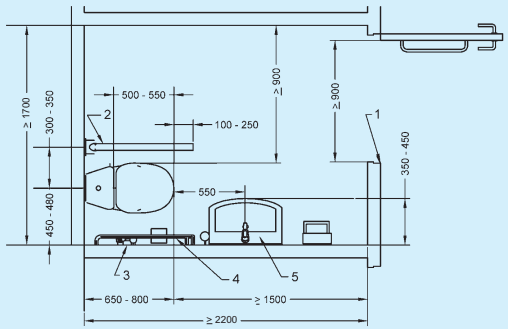
Key
1 Minimum 900 mm
2 Foldable grab bar
3 Independent water supply
4 Grab bar on wall
5 Washbasin
All dimensions in millimetres.
FIG. 76 EXAMPLE OF TYPE B CORNER TOILET ROOM — LATERAL TRANSFER FROM ONE SIDE ONLY
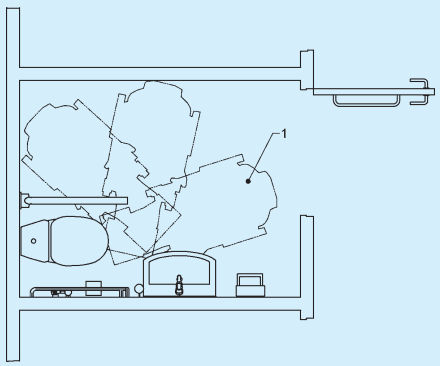
1 Possible transfer positions
FIG. 77 TYPE B TOILET ROOM TRANSFER OPTIONS
PART 3 DEVELOPMENT CONTROL RULES AND GENERAL BUILDING REQUIREMENTS
This type of compartment is not for the majority of people who use wheelchairs. When located in a single-sex washroom, hand washing facilities will be available communally. Where this is a standalone facility, hand washing facilities shall be provided either in a space adjacent to the WC compartment or in a compartment suitably enlarged to accommodate a wash hand basin.
Such WC compartments shall meet the following requirements:
a) It shall have a clear manoeuvring space of minimum in front of the toilet.
b) It shall be equipped with a door complying with B-9.4 and opening outwards.
c) Water-closet shall comply with B-9.5.
d) Grab rails complying with B-9.6, horizontal and vertical shall be provided on both sides of toilet.
e) It shall have other toilet accessories and fittings complying with B-9.8.
f) It shall have independent water supply beside water-closet, preferably a hand held toilet spray and floor drain, where necessary (see B-9.9).