10.1 Methods of Determining Action Effects
10.1.1 General
For the purpose of complying with the requirements of the limit states of stability, strength and serviceability specified in Section 6(e), effects of design actions on a structure and its members and connections, shall be determined by structural analysis using the assumptions
of 10.2 and 10.3 and one of the following methods of analysis:
a) Elastic analysis in accordance with 10.4,
b) Plastic analysis in accordance with 10.5,
c) Advanced analysis in accordance with Annex A, or
d) Dynamic analysis in accordance with 5 of Part 6 ‘Structural Design, Section 1 Loads, Forces and Effects’ of the Code.
The design action effects for design basis earthquake loads shall be obtained only by an elastic analysis. The maximum credible earthquake loads shall be assumed to correspond to the load at which significant plastic hinges are formed in the structure and the corresponding effects shall be obtained by plastic or advanced analysis. More information on analysis and design to resist earthquake is given in Section 6(n) and 5 of Part 6 'Structural Design, Section 1 Loads, Forces and Effects' of the Code.
10.1.2 Non-Sway and Sway Frames
For the purpose of analysis and design, the structural frames are classified as non-sway and sway frames as given below:
a) Non-sway frame — One in which the transverse displacement of one end of the member relative to the other end is effectively prevented. This applies to triangulated frames and trusses or to frames where in-plane stiffness is provided by bracings, or by shear walls, or by floor slabs and roof decks secured horizontally to walls or to bracing systems parallel to the plane of loading and bending of the frame.
b) Sway frame — One in which the transverse displacement of one end of the member relative to the other end is not effectively prevented. Such members and frames occur in structures which depend on flexural action
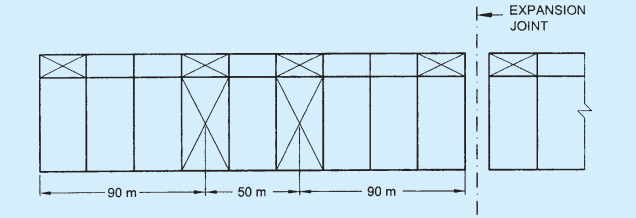
FIG. 4 MAXIMUM LENGTH OF COVERED BUILDING/SECTION WITH TWO BAYS OF BRACINGS
of members to resist lateral loads and sway, as in moment resisting frames.
c) A rigid jointed multi-storey frame may be considered as a non-sway frame if in every individual storey, the deflection , over a storey height due to the notional horizontal loading given in 10.3.6 satisfies the following criteria:
- For clad frames, when the stiffening effect of the cladding is not taken into account in the deflection calculations:
- For unclad frame or clad frames, when the stiffening effect of the cladding is taken into account in the deflection calculations:
- A frame, which when analysed considering all the lateral supporting system does not comply with the above criteria, should be classified as a sway frame, even if it is braced or otherwise laterally stiffened.