The drinking water facility (fountains, coolers, taps, etc) shall comply with the following:
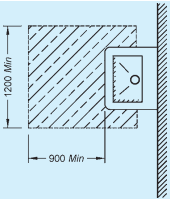
a) Wall/Post-mounted cantilevered units shall have a clear floor space of at least 900 mm × 1200 mm as shown in Fig. 70.
b) The front edge of the unit shall extend 430-480 mm from the wall. It shall have a clear knee space between the bottom of the apron/equipment and floor or ground of at least 900 mm wide, 200 mm deep extending from the front edge of the equipment to back towards the wall, and 700 mm high. It shall have a toe space not less than 900 mm wide, 300 mm high, extending from the back wall to a maximum of 150 mm (see Fig. 70).
c) Freestanding or built-in-drinking water units not having a clear space under them shall have a clear floor space of at least 1 200 mm wide × 900 mm in front of the unit as shown in Fig. 71.
d) Spout heights should be between 800-900 mm, measured from the floor to the spout outlet. The maximum distance of the spout from the front edge of the drinking water facility shall be 125 mm. There shall be water glass provision; a minimum 100 mm space below the spout outlet shall be provided to allow for the insertion of a cup or glass.
e) Wall-mounted drinking water provision in an alcove is preferred, because it does not create
PART 3 DEVELOPMENT CONTROL RULES AND GENERAL BUILDING REQUIREMENTS

All dimensions in millimetres.
FIG. 70 CLEAR FLOOR SPACE AND KNEE SPACE REQUIREMENT FOR A WALL/POST-MOUNTED DRINKING WATER UNIT
a hazard for persons with visual impairments. The provision of two drinking facilities at different heights is very convenient for standing adults, people in wheelchairs and children. Where only one is provided, it shall be at a height of 700 mm above floor level
- Controls shall be centrally positioned at the front of the unit or, if at the side, on both sides, not more than 180 mm from the front and shall comply with B-7. Control shall be easily operable with one hand with an operative force as given in B-7.
All dimensions in millimetres.
FIG. 71 CLEAR FLOOR SPACE FOR FREESTANDING OR BUILT-IN DRINKING WATER UNIT NOT HAVING CLEAR SPACE UNDER THE UNIT
B-7.12 Dust Bins
Dust bins should be fully accessible and easy to use for everybody.
B-8 Seating Spaces
B-8.1 General
Seating facilities should be provided in public
buildings to provide people with a place to wait and to rest. The location of seats (including reserved areas for wheelchairs) should not disturb the general circulation.
Seating facilities shall have a clear and level floor space of not less than 900 mm × 1 200 mm.
Seats should be designed with armrests to facilitate sitting down and standing up. The seats should also have back rests (see Fig. 72).
B-8.2 Seating in Waiting Areas
A range of different types of seating should be provided complying with the following (see Fig. 72):
a) Seat height 400 mm to 450 mm,
b) Back support height to ,
c) Seat depth 400 mm to 450 mm,
d) Angle of seat to backrest to ,