16.1 General
Sandwich constructions are composites of different materials including wood based materials formed by bonding two thin facings of high strength material to a light weight core which provides a combination of desirable properties that are not attainable with the individual constituent materials (see Fig. 18). The thin facings are usually of strong dense material since that are the principal load carrying members of the construction. The core should be stiff enough to ensure the faces remain at the correct distance apart. The sandwiches used as structural elements in building construction shall be adequately designed for their intended services and shall be fabricated only where there are adequate facilities for gluing or otherwise bonding cores to facings to ensure a strong and durable
PART 6 STRUCTURAL DESIGN — SECTION 3 TIMBER AND BAMBOO: 3A TIMBER
product. The entire assembly provides a structural element of high strength and stiffness in proportion to its mass.
Non-structural advantages can also be derived by proper selection of facing and core material, for example, an impermeable facings can be used to serve as a moisture barrier for walls and roof panels and core may also be selected to provide thermal and/or acoustic insulation, fire resistance, etc, besides the dimensional stability.
16.2 Cores
Sandwich cores shall be of such characteristics as to give to the required lateral support to the stressed facings to sustain or transmit the assumed loads or stresses. Core generally carries shearing loads and to support the thin facings due to compressive loads. Core shall maintain the strength and durability under the conditions of service for which their use is recommended. A material with low E and small shear modulus may be suitable.
16.3 Facings
Facings shall have sufficient strength and rigidity to
resist stresses that may come upon them when fabricated into a sandwich construction. They shall be thick enough to carry compressive and tensile stresses and to resist puncture or denting that may be expected in normal usages.
16.4 Designing
Structural designing may be comparable to the design of I-beams, the facings of the sandwich represent the flanges of the I-beam and the sandwich core I-beam web.
16.5 Tests
Panels of sandwich construction shall be subject to testing in accordance with accepted standards [6-3A(17)]. Tests shall include, as applicable, one or more of the following:
a) Flexural strength/stiffness,
b) Edge-wise compressions,
c) Flat-wise compression,
d) Shear in flat-wise plane,
e) Flat-wise tensions,
f) Flexural creep (creep behaviour of adhesive),
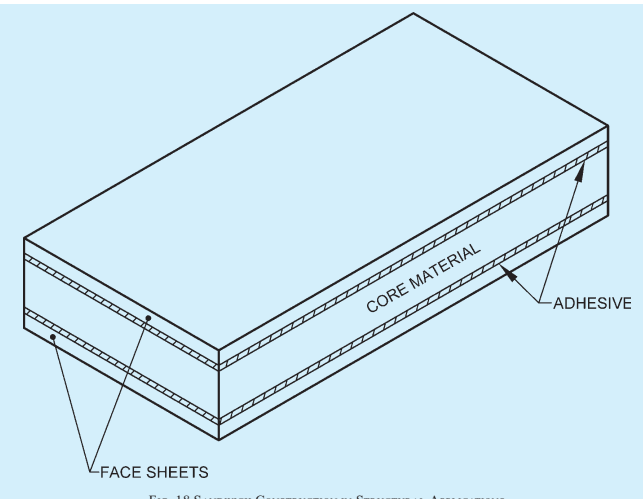
FIG. 18 SANDWICH CONSTRUCTION IN STRUCTURAL APPLICATIONS
| Thickness of Members mm | Facing Veneer of Plywood Along the Loading Direction (Loading Direction in the Main Member of the Joint) | Across Loading Direction (Loading Direction in the Main Member of the Joint) Loaded Parallel to Grain | |||||||||
| Main Member Timber | Side Members Plywood | Parallel to Grain | Perpendicular to Grain | At 60° Inclination to Grain | At 30° Inclination to Grain | ||||||
| Permanent Structures (3) | Temporary Structures (4) | Permanent Structures (5) | Temporary Structures (6) | Permanent Structures (7) | Temporary Structures (8) | Permanent Structures (9) | Temporary Structures (10) | Permanent Structures (11) | Temporary Structures (12) | ||
| Species: Shorea robusta (Sal) | |||||||||||
| 30 | 9 | 109 | 121 | 135 | 156 | 151 | 168 | 140 | 164 | ||
| 40 | 123 | 124 | 121 | 166 | 142 | 181 | 145 | 158 | 142 | 151 | |
| 50 | 89 | 123 | 157 | 167 | 162 | 170 | 99 | 139 | |||
| 30 | 12 | 157 | 177 | 150 | 154 | 164 | 179 | 111 | 171 | ||
| 40 | 179 | 191 | 145 | 193 | 154 | 194 | 132 | 192 | 135 | 180 | |
| 50 | 151 | 183 | 149 | 191 | 155 | 202 | 128 | 182 | |||
| 30 | 19 | 245 | 283 | Larger thickness of plywood is generally not recommended to be used in structures unless heavily stressed | 150 | 209 | |||||
| 40 | 259 | 264 | |||||||||
| 50 | 231 | 316 | |||||||||
| Species: Pinus roxburghii (Chir) | |||||||||||
| 30 | 9 | 102 | 127 | 112 | 141 | 60 | 125 | 92 | 124 | ||
| 40 | 103 | 148 | 100 | 153 | 98 | 142 | 101 | 141 | 107 | 148 | |
| 50 | 87 | 133 | 119 | 150 | 50 | 168 | 50 | 114 | |||
| 30 | 12 | 133 | 163 | 116 | 111 | 80 | 132 | 127 | 150 | ||
| 40 | 114 | 173 | 112 | 136 | 64 | 157 | 137 | 174 | 118 | 174 | |
| 50 | 99 | 194 | 117 | 138 | 90 | 170 | 119 | 161 | |||
| 30 | 19 | 219 | 309 | Larger thickness of plywood generally not used in structures unless heavily stressed. | 158 | 249 | |||||
| 40 | 238 | 306 | |||||||||
| 50 | 236 | 333 | |||||||||
NOTES
1 Plywood shall be of shuttering grade as per the accepted standard [6-3A(16)].
2 Subject to satisfying all the design requirements in structures,
a) For denser species, timber thickness of may be used by means of a plywood of thickness for all practical purposes. For species like Chir, plywood thickness of may be used with or timber thickness.
b) Regarding aligning the veneers of plywood plate; nail strength data may be used as design function irrespective of alignment of face veneer to overcome practical difficulties.
c) While prebore is essential to drive nail in structural timber as per the good practice [6-3A(7)], plywood plates need not be prebored for nailing.
g) Cantilever vibrations (dynamic property), and
h) Weathering for dimensional stability.